Plumbing & Utilities
Septic Tank Sizes & Dimensions: Complete Chart (300-2,000 Gallons)
A septic tank is sized in gallons, but the real installation has to fit in the ground, meet local code, and work with the household it serves. This chart covers the common 300- through 2,000-gallon septic tank sizes, their typical outside dimensions, and the decisions that determine what is appropriate for your property.
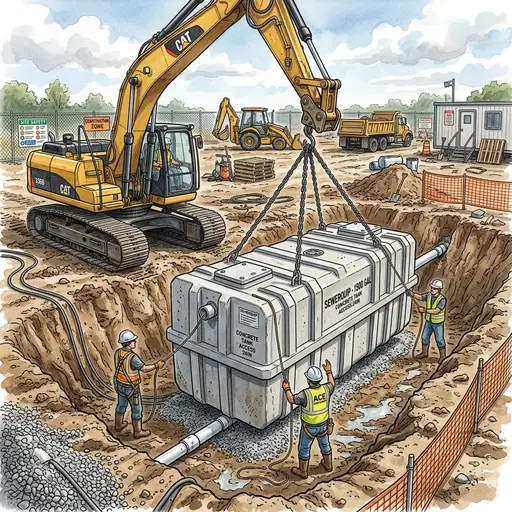
Installing the right size septic tank is critical for proper waste management.
Septic Tank Size Chart: 300 to 2,000 Gallons
Capacity alone does not define a tank's footprint. A tank maker can achieve the same liquid capacity with different length, width, and height combinations. The measurements below are useful for early site planning and contractor conversations; always request the spec sheet for the exact approved model.
| Nominal capacity | Typical outside dimensions (L x W x H) | Common planning use | Typical bedroom guideline* |
|---|---|---|---|
| 300 gallons | About 5 ft x 3 ft x 3 ft | Very limited-flow or specialty applications only | Not typical for a full-time residence |
| 500 gallons | About 6 ft x 4 ft x 4 ft | Small, site-specific systems where permitted | Not typical for a modern residence |
| 750 gallons | About 7 ft x 4.5 ft x 4.5 ft | Low-flow or small dwelling applications where permitted | Varies widely by jurisdiction |
| 1,000 gallons | About 8-9 ft x 5-6 ft x 5-6 ft | Common residential baseline | Often 1-3 bedrooms |
| 1,250 gallons | About 9-10 ft x 5.5-6 ft x 5-6 ft | Larger family homes or added reserve | Often 4 bedrooms |
| 1,500 gallons | About 10-12 ft x 6 ft x 5.5-6 ft | Larger homes, high-flow designs, or stricter codes | Often 5 bedrooms |
| 2,000 gallons | About 12-14 ft x 6-7 ft x 6 ft | Large residences, shared systems, or commercial designs | 6+ bedrooms or design-specific |
*Bedroom guidelines are broad U.S. planning conventions, not permit requirements. Tank dimensions are approximate and may change with manufacturer, material, compartment layout, risers, and local approval criteria.
How to Choose the Right Septic Tank Size
Think of the listed capacities as a starting point, not a substitute for a design. Most residential regulations size the tank from the home's bedroom count, because it predicts the maximum long-term wastewater load more reliably than today's occupant count. A system must still work if the property is sold, rented, or occupied by a larger household.
- Bedroom count and design flow: Codes often tie bedrooms to a daily wastewater-flow estimate, then set a minimum tank volume from that flow.
- Local code: State, county, and health-department rules can set different minimums. Some locations require a larger tank for a garbage disposal, particular treatment equipment, or a certain design flow.
- Tank material and model: Concrete, polyethylene, and fiberglass tanks do not share the same exterior dimensions or installation requirements.
- Site conditions: High groundwater, shallow bedrock, access for delivery equipment, and setbacks can determine whether a selected tank can be installed safely.
Find a planning-level tank recommendation
Enter bedrooms, occupants, soil type, and region to estimate tank capacity, drain-field area, pumping interval, and system cost.
Typical Dimensions by Septic Tank Capacity
Manufacturers usually publish an overall length, width, and height, plus inlet and outlet invert elevations. The overall height includes the tank shell and may not include risers. Use the following ranges to understand how the most searched capacities generally compare.
About 6 x 4 x 4 feet
Compact tanks are not a default choice for homes. They are used only where a local design specifically allows their smaller capacity.
About 7 x 4.5 x 4.5 feet
Some areas allow this size for low-flow homes; many modern residential codes require more capacity.
About 8-9 x 5-6 x 5-6 feet
The most common residential tank size. Many precast models use a two-compartment interior.
About 9-10 x 5.5-6 x 5-6 feet
Adds reserve volume without a dramatic increase in footprint; a frequent step up for four-bedroom designs.
About 10-12 x 6 x 5.5-6 feet
Common on larger homes and in locations with higher minimum capacities.
About 12-14 x 6-7 x 6 feet
Usually selected for large-flow, shared, or engineered systems rather than a typical house.
What Does a 1,000-Gallon Septic Tank Serve?
A 1,000-gallon septic tank is the most common search target because it is a frequent code minimum for homes with up to three bedrooms. It is not automatically the right answer for every three-bedroom house. Some areas have a higher requirement, and additions such as a garbage disposal may change the approved design.
For a planning estimate, a typical precast 1,000-gallon tank needs an excavation that is larger than the tank itself. The installer needs working room, stable bedding, pipe connections, and safe access to the lids. Do not use the nominal 8- to 9-foot tank length as your final excavation dimension; follow the manufacturer's installation instructions and the installer's layout.
Is a Bigger Septic Tank Better?
More capacity can provide a useful margin for a busy household and may reduce how quickly solids occupy the tank. It does not make an undersized drain field acceptable, allow improper installation, or eliminate maintenance. The tank and soil-treatment area work together: the tank separates solids, while the drain field treats and disperses liquid effluent.
When local rules allow a choice, a larger approved tank may be worthwhile for a home that has frequent guests, a garbage disposal, or a planned bedroom addition. Ask the septic designer whether the added capacity changes the system layout, delivery access, cost, or pumping plan.
Tank Size Is Only One Part of a Septic System
Before selecting a tank, a permitted system normally needs a site evaluation and soil assessment. The soil loading rate, available area, slope, water table, setbacks, and local standards determine the drain field. A perfectly sized tank cannot compensate for a failed or undersized soil-treatment area.
For that reason, use this size chart to narrow the conversation, then verify the full design. The U.S. Environmental Protection Agency also recommends regular septic-system inspection and pumping at intervals appropriate to the household and system.
Frequently Asked Questions
How many gallons should a septic tank be?
For many single-family homes, 1,000 to 1,500 gallons is the common residential range. The right capacity depends first on the approved local design and bedroom count, with household use and special fixtures as secondary considerations.
What are 1,000-gallon septic tank dimensions?
A typical 1,000-gallon tank is roughly 8 to 9 feet long, 5 to 6 feet wide, and 5 to 6 feet tall. Treat that as a comparison range only. A manufacturer's product drawing is the source for exact dimensions, lid locations, weights, and connection elevations.
Can a 500-gallon tank serve a house?
It may be allowed for limited, low-flow applications in some jurisdictions, but it is generally not the normal choice for a modern full-time house. Check with the local health department and a licensed septic professional.
How often should a septic tank be pumped?
There is no single schedule that fits every system. Tank capacity, actual occupancy, wastewater volume, and garbage-disposal use all affect solids accumulation. A professional inspection is the best way to set a pumping interval for your system.