Roofing & Exterior
Attic Ventilation Requirements: How Much Do You Need?
Your attic needs to breathe — and the building code is specific about how much. IRC Section R806.2 sets a minimum net free ventilation area that every new and renovated home must meet. Understanding this requirement is essential whether you're replacing soffit panels, adding insulation, or diagnosing mold, ice dams, or premature shingle wear. This guide explains the rules, the math, and exactly what types of vents count toward the requirement.
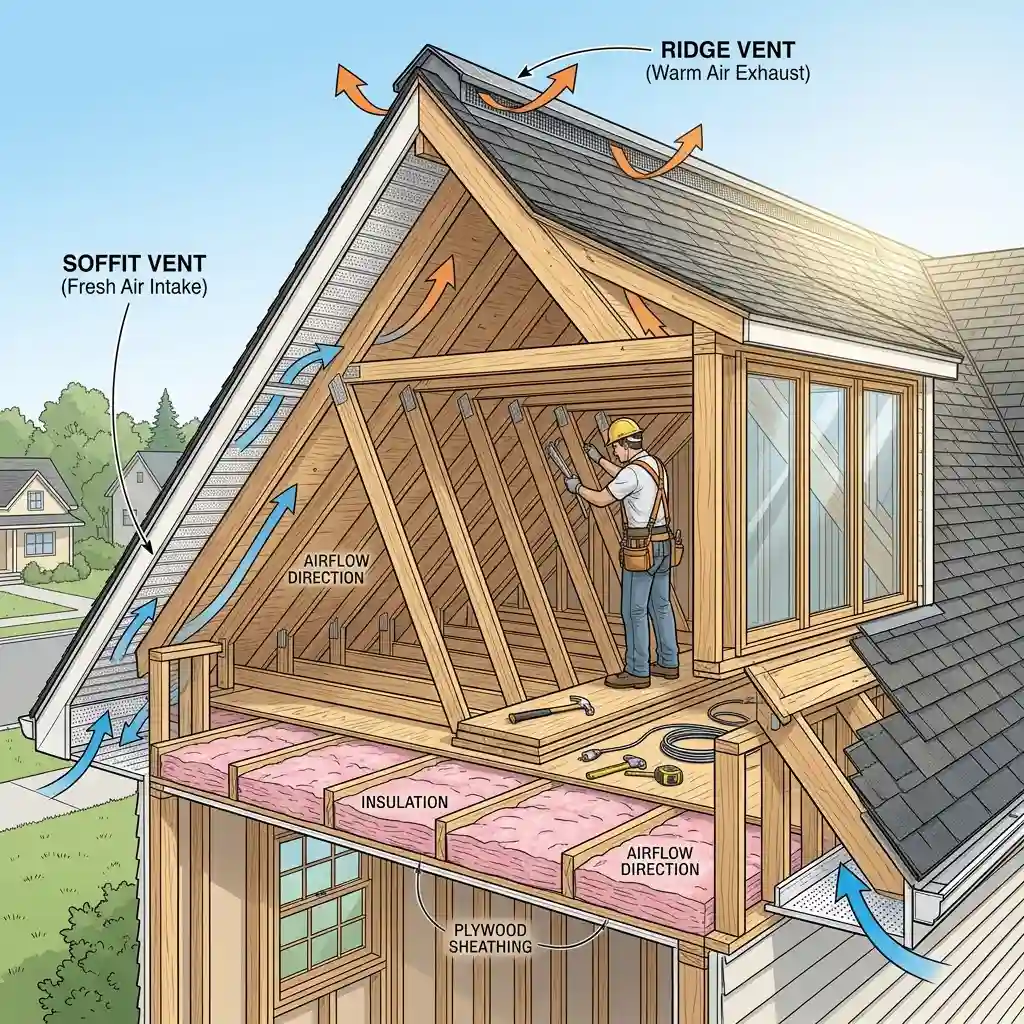
Proper ventilation prevents moisture buildup and protects your roof.
What the Code Actually Says — IRC Section R806.2
The International Residential Code (IRC), adopted in full or with amendments by most U.S. jurisdictions, establishes the minimum attic ventilation standard in Section R806.2 (Cross Ventilation). The requirement is stated as a ratio of net free ventilation area (NFA) to attic floor area:
- 1:150 ratio — the default rule. For every 150 square feet of attic floor, you need 1 square foot of NFA. The NFA must be split: at least 40% must come from vents in the upper portion of the attic (ridge, gable high, or power vents) and at least 40% from vents in the lower portion (soffit/eave vents). The remaining 20% may be located anywhere.
- 1:300 ratio — a reduced requirement that applies when a vapor retarder with a permeance of 1 perm or less covers at least 40% of the attic floor surface between the insulation and the living space. In this case, half as much NFA is required.
"Net free area" means the actual open area through which air can pass — not the gross dimension of the vent cover. Manufacturers are required to publish NFA ratings for their products, and those numbers are what you use in your calculations, not the frame size.
How to Calculate Your Required NFA — Step by Step
The calculation is straightforward once you have your attic floor area. Here is the full process:
-
Measure your attic floor area. This is the conditioned floor area directly below the attic — typically the same as the footprint of the top floor of your home. For a simple rectangle, multiply length by width. For L-shaped or complex plans, break into rectangles and sum them. Do not include garages or unconditioned spaces unless they share the same attic cavity.
-
Determine which ratio applies. Is there a vapor retarder (6-mil poly sheeting or an equivalent low-perm membrane) covering at least 40% of the attic floor? If yes, you can use the 1:300 ratio. If no, use 1:150.
-
Calculate total required NFA. Divide the attic floor area by 150 (or 300). The result is in square feet of NFA.
-
Split intake and exhaust. At least 40% of required NFA must come from low vents (soffit) and at least 40% from high vents (ridge or upper gable). Aim for a 50/50 split in practice — an imbalanced system pulls air from the wrong direction and is less effective.
-
Check each vent product's labeled NFA. Sum up the NFA values of all installed vents on each side (intake and exhaust) and confirm both minimums are met.
Worked Example — 1,800 sq ft Home
| Variable | Value | Notes |
|---|---|---|
| Attic floor area | 1,800 sq ft | Two-story colonial, second floor footprint |
| Vapor retarder present? | No | Unfaced batts only — use 1:150 |
| Total NFA required | 1,800 ÷ 150 = 12 sq ft | Minimum net free area |
| Required intake (soffit) NFA | 12 × 0.50 = 6 sq ft | 50% from low vents |
| Required exhaust (ridge) NFA | 12 × 0.50 = 6 sq ft | 50% from high vents |
To meet the intake requirement with center-vented soffit panels (≈10% NFA): you'd need 6 sq ft ÷ 0.10 = 60 sq ft of soffit panel area providing ventilation. With fully-vented panels (≈25% NFA): 6 sq ft ÷ 0.25 = 24 sq ft. Most homes with 100–200 linear feet of eave and adequate panel selection easily exceed the intake requirement — the limiting factor is usually exhaust.
Types of Attic Vents and Their NFA Contribution
Not all vents are equal. Understanding each type helps you identify gaps in your existing ventilation system and choose the right products when replacing soffit panels or adding supplemental ventilation.
Vented Soffit Panels
The most common intake vent in residential construction. Center-vented provides ~10% of soffit panel area as NFA; fully-vented provides ~25%. Check the product label for the precise value. Paired with the Soffit & Fascia Calculator for accurate panel counts.
Drip-Edge Vents
Installed under the shingles at the eave, these provide intake where a boxed soffit leaves no vent opening. NFA per linear foot varies by product — check the manufacturer data sheet.
Ridge Vents
Run along the roof peak and exhaust warm, moist air continuously. Typical NFA is 17–22 sq in per linear foot. The most effective exhaust method when paired with full soffit intake — creates a continuous draft from eave to ridge.
Gable-End Vents
Triangular or rectangular vents in the gable walls. They ventilate primarily the upper portion of the attic nearest the peak but can short-circuit ridge-to-soffit airflow on hip roofs. NFA is printed on the unit or available from the manufacturer.
Roof-Deck / Off-Ridge Vents
Low-profile plastic or metal covers cut into the roof deck 2–3 feet below the peak. Less effective than ridge vents but useful on hip roofs where a continuous ridge is not possible. Typical NFA: 50–65 sq in per unit.
Power (Attic) Fans
Thermostat- or humidity-controlled fans that exhaust air mechanically. They can depressurize the attic and pull conditioned air from the living space if there's insufficient passive intake — use with caution and ensure adequate NFA at the soffits.
How Soffit Vents Fit Into the System
Soffit vents handle the intake side of the ventilation equation. They work because warm air rises: cool outdoor air enters low at the eave, travels up through the rafter bays, and exits high at the ridge or gable. This convective flow is passive — it requires no fan or moving parts and works continuously as long as the intake and exhaust openings are unobstructed.
The most common installation error is allowing attic insulation to cover or compress the soffit vent openings. When a batt or blown insulation closes off the rafter bay at the eave, even a brand-new, code-compliant soffit vent contributes zero NFA. The fix is a rigid plastic or cardboard rafter vent baffle (also called an insulation dam) installed at every vent opening before insulation is blown or placed. The baffle holds a 1–2 inch clear airway from the vent to the open attic cavity above.
When replacing soffit panels, choosing between center-vented and fully-vented styles directly affects your NFA budget. Use our Soffit & Fascia Calculator to enter your attic floor area alongside your soffit measurements — it will calculate your NFA contribution and flag whether it meets the IRC 1:150 or 1:300 requirement automatically.
Calculate Your Soffit NFA Instantly
Enter your linear footage, overhang width, soffit style, and attic area — get a live ventilation adequacy check against IRC R806.2.
Intake vs. Exhaust Balance — Why It Matters
A common misconception is that more exhaust is always better. In reality, the system only works as well as its most constrained component. If you have a long continuous ridge vent but minimal soffit intake, the ridge vent will draw air from the path of least resistance — which might be leaky ceiling fixtures, recessed lights, or attic hatches — rather than from the soffits. This pulls warm, humid, conditioned air from your living space into the attic, making your HVAC work harder and increasing the risk of condensation on cold attic surfaces.
The reverse is equally problematic. Generous soffit intake with no effective exhaust means incoming air stagnates in the attic — temperatures and humidity rise, and the ventilation provides little benefit. The code's 40%/40% split minimum (with 50/50 as the ideal) reflects decades of building science research on what ratio best moves air through the cavity.
Identifying an Imbalanced System
- Overheated attic in summer (over 130°F at mid-height): typically indicates insufficient exhaust, blocked intake, or both.
- Frost or condensation on roof sheathing in winter: moist air is entering from below (living space infiltration) or soffit intake is blocked and stagnant air is condensing on the cold deck.
- Ice dams at the eave: heat leaking through the attic floor is melting snow on the roof; it refreezes at the cold eave overhang. Inadequate ventilation allows heat to accumulate rather than being flushed out.
- Shingle granule loss and premature aging: attic temperatures consistently above 160°F accelerate shingle degradation. This voids many manufacturer warranties that require "adequate attic ventilation."
Vapor Retarders and the 1:300 Reduction
The 1:300 ratio is not a loophole — it reflects a real building science principle. When a low-permeability membrane (6-mil polyethylene, kraft-faced insulation properly installed, or a spray vapor retarder) covers at least 40% of the attic floor area above the living space, it reduces the amount of moisture-laden air migrating from the living area into the attic. Less moisture entering the attic means the ventilation system does not have to work as hard to remove it, so the code allows a smaller NFA.
To qualify, the retarder must have a permeance rating of 1 perm or less (Class II or Class I vapor retarder per ASHRAE 90.1 / IRC R702.7). Standard unfaced fiberglass batts do not qualify. The membrane must be installed on the warm-in-winter side — between the insulation and the living space ceiling, not on top of the insulation.
Common Attic Ventilation Code Violations
During home inspections, these are the most frequently cited ventilation deficiencies:
- Insulation blocking soffit vent openings. The most common and most impactful error. Easily corrected with rafter vent baffles before any new insulation is installed.
- Paint sealing perforated soffit panels. A single coat of paint over aluminum or vinyl perforations can reduce NFA by 50% or more. Never paint the vent perforations — mask them or replace the panel.
- Ridge vent installed without corresponding soffit intake. Some renovations add a ridge vent without addressing blocked or missing soffit vents. The ridge vent performs poorly and may draw conditioned air upward through ceiling penetrations.
- Gable vents left in place after a ridge vent is added. Open gable vents create horizontal cross-drafts that short-circuit the vertical ridge-to-soffit flow. They should be closed (but not permanently sealed) when a continuous ridge vent is installed.
- Powered attic fans sized for the exhaust without adequate passive intake. A large powered fan on an attic with only center-vented soffit panels will depressurize the attic and draw air from the living space. Add passive intake first.
- Using gross vent dimensions instead of labeled NFA. A 16 × 8 inch louvered gable vent has a gross area of 128 sq in but an actual NFA of only 50–75 sq in depending on the louver angle and screen mesh. Always use the manufacturer's published NFA figure.
Quick NFA Reference Table
Use this table as a starting point when evaluating existing ventilation or specifying new products. Always confirm with the manufacturer's product data sheet — NFA varies significantly between product lines and brands.
| Vent Type | Typical NFA | Position | Notes |
|---|---|---|---|
| Center-vented soffit panel | ~10% of panel area | Intake (low) | NFA varies by panel width; confirm with label |
| Fully-vented soffit panel | ~25% of panel area | Intake (low) | Better for overhangs >18 in or attics needing more NFA |
| Continuous ridge vent (shingle-over) | 17–22 sq in / lin ft | Exhaust (high) | Most effective exhaust method; pair with full soffit intake |
| Gable-end vent (standard) | 50–75 sq in / unit | Exhaust (high) | Close when ridge vent is added to prevent short-circuit |
| Roof-deck vent (off-ridge) | 50–65 sq in / unit | Exhaust (high) | Common on hip roofs without a continuous ridge |
| Drip-edge vent | ~9 sq in / lin ft | Intake (low) | Used where boxed soffit has no vent opening |
| Powered attic fan | Varies by CFM rating | Exhaust (active) | Requires substantial passive intake; use thermostat control |
Putting It All Together: A Ventilation Audit Checklist
Before replacing soffit panels or adding any vent product, run through this quick audit:
- ☐ Measure attic floor area and calculate required NFA (÷150 or ÷300).
- ☐ Enter your soffit measurements into the Soffit & Fascia Calculator with your attic area to get an instant NFA check.
- ☐ Inspect soffit vent openings from inside the attic — confirm rafter baffles are in place and no insulation is covering the openings.
- ☐ Check that no soffit panels have been painted over the perforations.
- ☐ Sum the labeled NFA of all exhaust vents. Confirm it equals at least 50% of total required NFA.
- ☐ If gable vents are present alongside a ridge vent, plan to close the gable vents.
- ☐ Confirm any powered fans have sufficient passive intake NFA to avoid depressurizing the attic.
- ☐ For new or replacement soffit panels, choose the style (center-vented vs. fully-vented) based on your NFA gap. Use our calculator's ventilation check to confirm compliance before ordering.