Masonry & Concrete
CMU vs. Poured Concrete Walls: Cost, Strength & Best Uses
CMU block and poured concrete can both make durable, code-compliant walls, but they solve the job in different ways. A block wall is assembled in modules and can be built in short stages; a cast-in-place wall is one continuous pour that depends on forms, delivery timing, and consolidation. The better choice depends on the wall’s engineering, access, height, drainage plan, and the crew doing the work—not simply the material price.
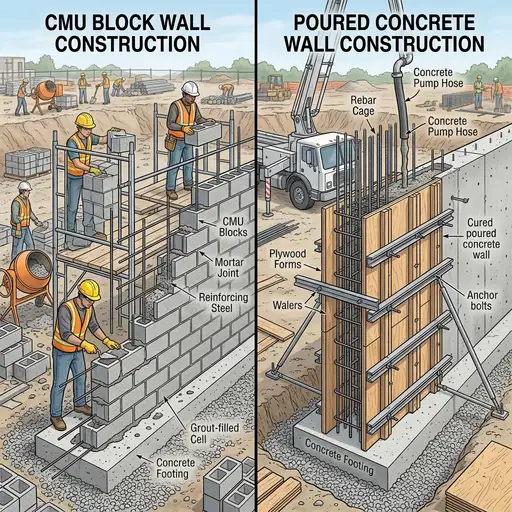
Both CMU and poured concrete require careful planning and reinforcement to perform well.
CMU and poured concrete are not interchangeable products
Concrete masonry unit (CMU) walls use individual Portland-cement units set in mortar. The hollow cells can receive reinforcing steel and grout, which creates a reinforced masonry wall. A standard nominal 8 by 8 by 16 inch unit covers roughly 0.89 square foot of face area; the mortar joint is part of the module. Poured concrete walls are made by placing fresh concrete between temporary or stay-in-place forms. Reinforcing steel is tied in a continuous cage before the pour, and the concrete cures as one mass.
That construction difference drives nearly every tradeoff. CMU lets a crew stop after a few courses, work around a tight side yard, and adjust a layout one unit at a time. A poured wall concentrates work into a pour day: forms must be aligned, rebar inspected, concrete ordered, placed, vibrated or otherwise consolidated, and protected while it gains strength. Neither approach is automatically stronger. Strength comes from the specified wall thickness, reinforcement, grout or concrete mix, footing, drainage, and workmanship.
At-a-glance comparison
| Factor | CMU block wall | Poured concrete wall |
|---|---|---|
| Best access situation | Materials can be carried in by hand | Best where ready-mix truck and pump access are practical |
| Construction pace | Incremental; courses can be built over several days | Fast wall placement, but formwork and pour-day planning are intensive |
| Joints | Mortar bed and head joints; reinforced cells can be grouted | Continuous concrete, with planned construction/control joints |
| Layout flexibility | Easy to step, return, or alter in unit increments | Changes after forms are built are slower and costlier |
| Typical DIY fit | Small, low-risk landscape work only, where permitted | Usually requires experienced formwork and placement help |
| Water management | Needs waterproofing/drainage where below grade | Also needs waterproofing/drainage where below grade |
Cost: compare the complete wall, not the block price
A pallet of CMU can look inexpensive next to a concrete truck ticket, but raw material is only one line in the estimate. A CMU wall needs units, mortar, reinforcement, grout for specified cells, possibly bond-beam units, wall ties, flashing or waterproofing, and labor for laying. A poured wall needs concrete, reinforcement, form panels, bracing, ties, release agent, delivery charges, and a crew capable of placing the load before it starts to set. Pumps, short-load fees, and difficult access can materially change the poured option.
For a small freestanding wall, manual handling and modest quantities can favor CMU. For a long, straight basement wall with an accessible site, reusable forms and a single pour can make cast concrete competitive. Do not choose solely on a per-square-foot internet average. Ask for quotes based on the same engineered thickness, reinforcing schedule, footing, drainage, waterproofing, excavation, and backfill. A lower wall price is not a lower project price if it omits a drain tile, membrane, or inspection requirement.
Before requesting pricing, run the wall dimensions through the CMU Block Calculator. It gives a transparent takeoff for blocks, mortar, vertical rebar, openings, waste, and optional core fill. Use it as a material-planning baseline, then have a local supplier or mason confirm the engineered assembly.
Strength and structural performance
Poured concrete has the advantage of continuity: there are no mortar joints between individual units. That can simplify the design of walls resisting substantial lateral soil pressure. It does not remove the need for reinforcement or a proper footing. A poorly drained poured wall can crack, tilt, or fail just as a poorly detailed block wall can. Concrete’s compressive strength alone is not the deciding measure for a retaining wall; bending, shear, reinforcement development, soil bearing, and water pressure all matter.
Reinforced and fully grouted CMU can be engineered for foundations and retaining applications. In that assembly, rebar is placed in specified cells and horizontal bond beams, then grout is consolidated around it. The wall’s performance depends on the approved unit, mortar, grout, bar size, lap lengths, spacing, and inspection. Do not assume that filling every hollow cell with bagged concrete makes any wall structural. If the wall retains soil, supports a structure, exceeds local permit limits, or has a surcharge such as a driveway above it, an engineer or qualified design professional should set the details.
Water, drainage, and durability decide more projects than wall type
Below grade, both systems need a complete water-management plan. On the soil side, that commonly includes a compatible waterproofing or dampproofing product, protection board where neededrforated footing drain to a legal outlet, clean drainage aggregate, filter fabric appropriate to the soil, and carefully placed backfill. The goal is to keep hydrostatic pressure from building behind the wall. Drainage is not an optional upgrade for a retaining wall; it is a primary structural component.
For exposed work, use units and finishes suited to freeze-thaw exposure and keep water from sitting on top of the wall. Cap units, coping, flashing, and proper slope all help. Movement joints should be located where the design calls for them. When a wall will be backfilled, do not rush: respect the cure time and any design instruction before putting soil or equipment loads against it.
When CMU is the better fit
- A smallrmitted garden or site wall where the design is simple and access is tight.
- A project requiring many returns, stepped elevations, or adjustments around existing work.
- An addition or repair where matching an existing masonry wall matters.
- A site where delivering a ready-mix truck or pump is impractical.
- A properly engineered reinforced masonry assembly specified by the designer.
Planning to lay a block wall? Read our step-by-step guide to building a CMU wall for layout, footing preparation, first-course work, reinforcement, and the checks that keep a wall plumb. It is useful even when a mason will perform the work, because it makes a scope and quote easier to evaluate.
When poured concrete is the better fit
- A straight, heavily loaded foundation wall with good access for forms and concrete delivery.
- A tall retaining wall designed as a continuous reinforced-concrete system.
- A project where a qualified crew can form, place, and finish the wall in one controlled operation.
- A design with many penetrations or embedded items that are easier to coordinate in forms than in block courses.
There is also a middle ground: some projects use a poured footing and a reinforced CMU stem wall, while others use a poured footing and a cast wall. The plan—not a preference for one material—should determine the assembly.
How to make the decision
Start with the wall’s job. Is it decorative, separating grades, enclosing a crawlspace, retaining a slope, or supporting a building? Then identify the constraints: soil conditions, drainage outlet, height, frost depth, equipment access, local permits, and the skills available. Obtain a design for anything structural and price the same scope both ways. This produces a much better decision than comparing a block price with a cubic-yard concrete price.
For a wall that holds back grade, continue with our CMU retaining wall guide. It explains why reinforcement, drainage, footing geometry, and backfill sequence must be considered together. The most durable wall is the one whose structure and drainage match the site.