Project Planning
How to Budget Your Home Renovation Project
Every renovation project starts with optimism and a number someone found online. It ends somewhere else entirely — often higher, sometimes lower, but rarely exactly where the homeowner expected. After 15 years of building and managing residential renovations, I've watched the same budgeting mistakes play out on projects of every size. The difference between a renovation that feels like a success and one that leaves a homeowner financially stressed almost always comes down to how the budget was built in the first place — not what happened during construction.

Solid renovation budgeting starts before you contact a single contractor. The planning work you do at your desk determines how much control you keep throughout the project.
Why Most Renovation Budgets Go Wrong
The internet has made it easier than ever to find renovation cost estimates — and easier than ever to find the wrong ones. National average figures from real estate websites and content farms aggregate data across wildly different markets, labor rates, material grades, and project scopes. A kitchen renovation that costs $28,000 in rural Ohio and $95,000 in San Francisco might both be reported as part of the same "average."
Beyond bad data, the other common pitfall is scope creep — the gradual expansion of the project beyond its original definition. You start with a bathroom tile replacement. Then you notice the vanity looks dated next to the new tile. Then the plumbing fixtures don't match. Then you're replacing the toilet and adding a heated floor. Each individual decision seems reasonable, but collectively they can double the original budget.
A third problem is the omission of indirect costs. Permits, inspections, temporary living expenses, dumpster rental, utility disconnection and reconnection, and the finishing items that make a space actually livable — hardware, outlet covers, touch-up paint, curtain rods — are routinely left out of initial estimates. These costs are real and they add up quickly.
Step 1: Define the Scope Before You Price Anything
The most important budgeting work happens before you speak to a single contractor. A vague project scope produces vague estimates, which creates false confidence followed by real surprises. Contractors who bid on unclear scopes either pad their numbers to cover unknowns or underbid and make up the difference with change orders once the work is underway.
Write a detailed scope document for your project. It doesn't need to be a professional specification — a clear, specific written description is enough. Include:
- Exactly what you want done — not "renovate the kitchen" but "replace all cabinets, countertops, sink, faucet, lighting, and tile backsplash; keep the existing appliances and floor"
- The specific rooms or areas affected
- Any materials you've already selected (or a clear quality tier — builder grade, mid-range, premium)
- What you are explicitly not changing — this prevents contractors from assuming scope that isn't there
- Any known site conditions, like limited access, existing material to be demo'd, or areas to be protected
A detailed scope forces you to make decisions that feel optional at the planning stage but become very expensive to change once construction starts. It also gives every contractor you approach the same starting point, making their bids genuinely comparable to each other.
Step 2: Understand How Renovation Costs Break Down
Every renovation dollar goes to one of four places. Understanding how these categories work — and where they vary — is the foundation of an accurate budget.
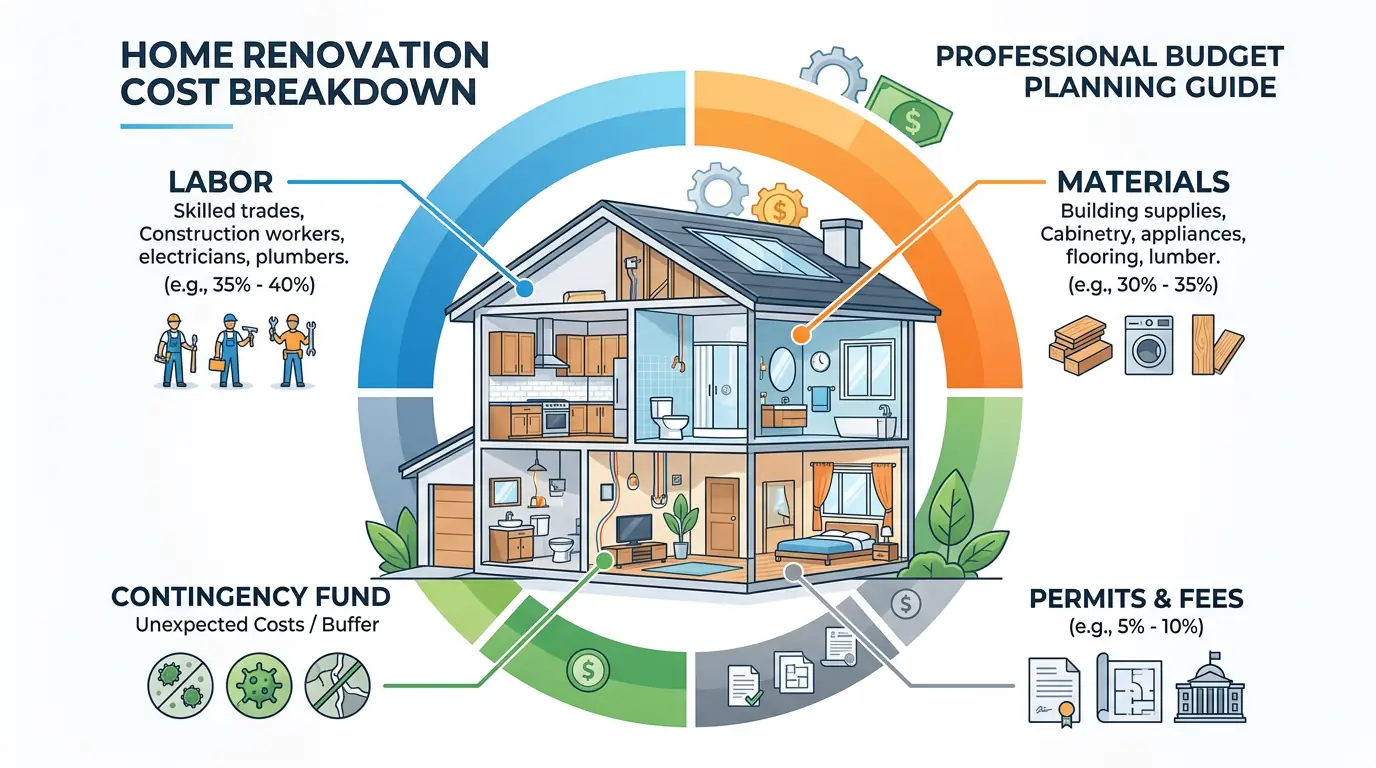
A typical renovation budget breaks into four main categories. Labor and materials together account for roughly 70–80% of total project cost in most residential work.
Labor
Skilled trades — framing, electrical, plumbing, tile, painting, drywall. Labor is where the most significant regional variation occurs. The same install can cost twice as much in a high cost-of-living metro versus a mid-size Midwest city.
Materials
Everything that goes into the finished project — lumber, drywall, tile, cabinetry, fixtures, flooring. Material costs are more consistent than labor across regions but vary enormously with quality tier.
Permits & Fees
Building permits, plan review fees, inspection fees, utility disconnect/reconnect charges, and HOA approval fees where applicable. These are fixed costs that can't be skipped on permitted work.
Contingency
Reserved for the unexpected — hidden rot, outdated wiring, asbestos testing, structural issues, supply delays that require substitutions. This is the most important line item in any renovation budget.
Step 3: Research Real Local Costs
With your scope defined and your budget categories understood, you need actual numbers for your specific market. Here's how to research effectively:
Get Multiple Contractor Bids
Contact at least three licensed, insured contractors for each trade involved in your project. Ask each one to provide a written, itemized bid that separates labor from materials, specifies the products to be used by brand and model number where applicable, and includes a proposed payment schedule. Bids that are significantly lower than the others aren't necessarily a great deal — they often mean the contractor missed scope items, plans to use inferior materials, or is underestimating the work and will submit change orders later.
Visit Suppliers Directly
Don't rely solely on contractor estimates for material costs. Visit your local tile showroom, cabinet dealer, or plumbing fixture supplier and price the specific products you want. This serves two purposes: it confirms whether the contractor's material line items are accurate, and it helps you understand where you can substitute a less expensive option without affecting the overall result.
Use Specific Local Data Sources
Remodeling Magazine's annual Cost vs. Value report provides regional data broken down by project type. Houzz, HomeAdvisor, and Angi all publish cost guides with some regional filtering. Use these to sanity-check contractor bids, not to build your initial budget — the variability in those platforms is still significant.
Step 4: Build the Budget Document
Once you have real numbers, build a proper budget spreadsheet rather than keeping figures in your head or on a notepad. A renovation budget should track:
- Each trade or work category as a separate line (demo, rough framing, electrical rough, plumbing rough, insulation, drywall, tile, cabinetry, painting, etc.)
- Estimated cost vs. committed cost vs. actual cost in separate columns, updated as you receive bids and invoices
- A separate line for each material category you're purchasing owner-supply — cabinets, appliances, tile, fixtures
- Permit and inspection fees as their own line item, confirmed with your local building department
- Indirect costs — temporary housing or hotel nights, meals out during kitchen disruption, storage unit rental, moving costs
- The contingency fund as a locked, separate line that you don't touch unless an actual unexpected condition requires it
Step 5: Understand What Drives Cost Variation
Not all renovations are created equal. Certain project characteristics reliably push costs higher, and knowing them in advance lets you plan more accurately — or reconsider your scope.
Complexity of the Space
Tight, awkward spaces cost more to work in. A galley kitchen with limited access, a bathroom tucked under a staircase, or a basement with low clearance all require more labor time per square foot than an open, easily accessible space. If your floor plan is particularly constrained, build additional labor time into your estimates.
Age of the Home
The older the home, the higher the probability of discovering conditions that add cost. Homes built before 1978 may contain lead paint. Those built before 1980 may contain asbestos in floor tiles, pipe insulation, or joint compound. Electrical systems in homes from the 1960s and 1970s are frequently inadequate for modern loads and may require panel upgrades or rewiring to pass inspection. The framing, plumbing, and foundation conditions in older homes are also more variable than in newer construction.
Structural Work
Any renovation that involves moving load-bearing walls, altering floor structure, or adding openings in the building envelope is inherently more expensive and more unpredictable. Structural work almost always requires an engineer's stamp on the drawings, which adds fees and timeline. It also tends to surface the most significant hidden conditions when walls and floors are opened up.
Permit-Required vs. Non-Permit Work
Work that requires a permit — electrical panel changes, structural modifications, most plumbing work, additions — is inherently more expensive because it must be done to code and inspected. That's not a reason to avoid permitted work; it's a reason to build the permit fees and inspection schedule into your timeline and budget from the start.
Step 6: Managing the Budget Through Construction
Creating the budget is only half the work. Keeping it on track through construction requires active management, especially on longer projects.
Understand and Control Change Orders
A change order is any modification to the original contract scope. Some change orders are genuinely necessary — a rotted subfloor discovered during tile removal, for example. Others are the result of homeowners making decisions mid-project that they could have made before construction started. Every change order has a markup that wouldn't apply if the work had been included in the original scope, and change orders also affect the project timeline.
Before approving any change order, ask two questions: Is this work genuinely necessary (versus nice to have)? Could this wait until after the project is complete and be done as a separate scope later? If the answer to the second question is yes, put it on a future projects list rather than adding it to the current budget.
Track Every Invoice and Payment
Reconcile your budget spreadsheet against actual invoices at least weekly during active construction. This is how you catch billing errors (which happen), unauthorized material substitutions (which also happen), and drift in your actual spend versus your estimates. It also keeps you informed about your remaining contingency balance at all times.
Release Payments on Schedule, Not Early
Most contracts use a draw schedule tied to construction milestones — a percentage upfrontrcentages at defined completion points, and a retention amount at the end. Follow the schedule. Releasing payments ahead of milestone completion reduces your leverage if work quality is unsatisfactory or the contractor demobilizes unexpectedly. The final retention amount — typically 5 to 10% — should not be released until all punch list items are complete and the project has passed its final inspection.
Renovation Budget by Project Type: Realistic Ranges
The following ranges are meant as sanity-check benchmarks for planning purposes, not precise estimates. Actual costs depend heavily on your market, the specific scope, the materials you choose, and site conditions.
| Project Type | Budget Range | Key Cost Drivers |
|---|---|---|
| Full kitchen renovation | $25,000 — $90,000+ | Cabinet grade, appliance tier, layout changes, electrical upgrades |
| Bathroom renovation | $8,000 — $35,000 | Tile selection, fixture quality, plumbing relocation, shower type |
| Basement finishing | $20,000 — $65,000 | Ceiling height, waterproofing needs, egress windows, HVAC extension |
| Deck addition | $8,000 — $40,000 | Size, decking material (pressure treat vs. composite), railing systemrmits |
| Exterior siding replacement | $10,000 — $45,000 | Material type, home size, existing condition, trim complexity |
| Roof replacement | $7,000 — $25,000 | Roof area, pitch, shingle type, number of layers to remove |
When to Revise the Budget
Sometimes the right decision is to scale back the project rather than stretch the budget. If contractor bids consistently come in above your target number, you have a few options: reduce the scope (which often means deferring certain elements to a future project), select a lower cost-per-unit material tier, or accept that the project costs what it costs and adjust your financing accordingly.
What you should not do is try to close a gap by cutting the contingency fund. The contingency is the last thing to reduce because it's the first thing you'll need when something goes wrong. If you can't afford the contingency, you can't safely afford the project at that scope.
Frequently Asked Questions
How much contingency should I budget for a home renovation?
Between 10% and 20% of the total project budget is the standard recommendation. For older homes built before 1980, or for projects involving significant demolition, lean toward 20%. The contingency isn't a slush fund for upgrades — it's insurance against the conditions you can't see until the walls are open.
How do I get an accurate renovation estimate?
Get at least three written, itemized bids from licensed contractors. Each bid should separate labor from materials, specify exact products, include a timeline, and detail a payment schedule. Compare bids on equivalent scope — a bid that's missing permit fees, demo costs, or cleanup isn't actually cheaper, it's incomplete.
What percentage of home value should I spend on renovation?
A commonly cited guideline is 5% to 15% of your home's current market value for any single room. Spending significantly beyond this risks over-improving the property relative to comparable homes in your neighborhood. Kitchen and bathroom renovations tend to recoup the most value at resale.
What are the biggest hidden costs in home renovation?
Structural repairs discovered during demolitionrmit and inspection fees, temporary housing costs during displacement, disposal and dumpster fees, and the finishing details — hardware, paint touch-up, trim — that are routinely omitted from initial estimates. These items collectively often add 15% to 25% above the base construction quote.
Use Our Free Calculators for Your Project
Get accurate material estimates for specific renovation tasks — from masonry to septic systems — before you meet with contractors.