Masonry & Concrete
Concrete Slab Cost & Thickness Guide: Garage, Shed, Patio & Workshop
A concrete slab is deceptively permanent. Once the truck leaves and the finish hardens, you cannot add compaction, thicken an edge, or reposition reinforcement without replacing the work. The right slab is not simply “four inches of concrete.” It is a matched system of soil preparation, stone base, thickness, reinforcement, joints, drainage, and curing—chosen for the load the slab will actually carry.
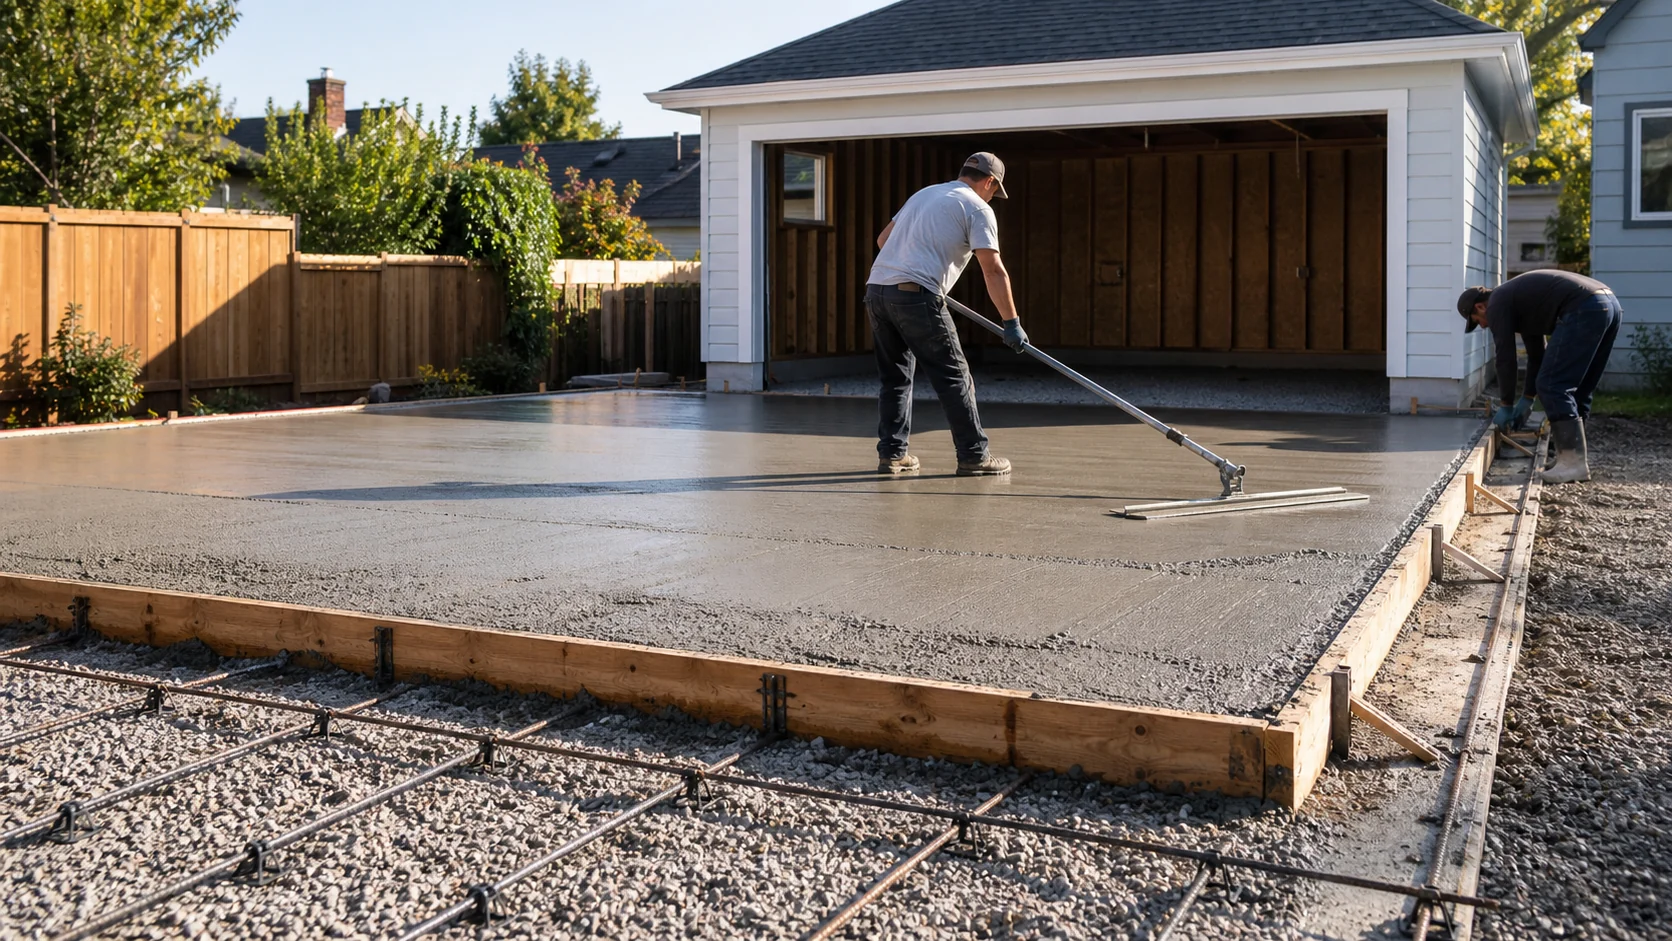
A durable slab starts before the pour: the base, forms, reinforcement, and drainage should all be visible and agreed on before concrete arrives.
Choose the slab by use, not by a one-size rule
The first question is simple: what will sit on the slab? A patio only carries people and furniture; a shed may concentrate load at skids or posts; a workshop can hold heavy tools; and a garage must repeatedly support vehicle tires and point loads. Climate and soil matter too. Expansive clay, poorly drained ground, freeze-thaw exposure, and a high water table can demand a more deliberate design than stable, well-drained granular soil.
| Typical use | Common starting thickness* | Key considerations |
|---|---|---|
| Patio or walk | 4 inches | Positive drainage, compacted base, control joints, and a textured finish for traction. |
| Small shed | 4 inches | Confirm whether skids, concentrated equipment, or local frost rules require more. |
| Workshop / light storage | 4–5 inches | Consider thicker sections below heavy equipment and a durable joint layout. |
| Passenger-car garage | 4 inches minimum | Use sound base preparation; specify thicker edges or 5 inches for heavier use where appropriate. |
| Truck, RV, or heavy equipment | 5–6 inches or engineered design | Load, soil, reinforcement, and local code deserve professional review. |
*These are planning-level starting points, not structural design. Local codes, frost requirements, soil conditions, and intended loads control the final specification.
How much does a concrete slab cost?
Square footage drives the concrete volume, but it is rarely the whole story. A simple 12-by-12-foot patio may use less concrete than a garage floor, yet its unit price can be higher because the ready-mix truck, crew, forming, and finishing are fixed costs. A large rectangular slab with open truck access is the efficient case. A narrow backyard, a steep site, an existing slab to remove, or a concrete pump all raise the total.
For a useful preliminary budget, separate the scope into excavation and haul-off, base material and compaction, forms, reinforcement, concrete and delivery, finishing, joints, and restoration. A bid that lists only “concrete slab—lump sum” can be impossible to compare. Ask what is underneath the slab, how thick it will be at the finished surface, and whether every price includes saw cuts, cleanup, and debris disposal.
Concrete quantity: a quick example
Concrete is ordered by cubic yard. Multiply length by width by thickness in feet, then divide by 27. A 20-by-24-foot garage slab at 4 inches thick is 480 square feet × 0.333 feet = about 160 cubic feet. Divided by 27, that is roughly 5.9 cubic yards. Add a modest waste allowance and account separately for thickened edges or footings. Your supplier or contractor will round to practical order increments.
The base is the real foundation of a slab
Concrete has impressive compressive strength, but it cannot bridge a soft, wet, or uneven subgrade forever. The compacted base below it spreads loads and helps limit settlement. A typical sequence is to remove topsoil and organic material, shape and compact the native soil, add a layer of suitable crushed stone, compact it in lifts, and verify the final grade before forming.
For many residential slabs, 4–6 inches of well-compacted crushed stone is a sensible starting point. That is not a universal recipe. Clay soils, fill soils, frost-prone areas, or sites that stay wet may need geotextile separation, more aggregate, drainage improvements, insulation, or an engineered detail. Never assume a few inches of loose gravel spread over soft topsoil is a “base.” It will settle, and the slab will show you where.
Reinforcement: know what it can and cannot do
Wire mesh, rebar, and synthetic fibers help control cracking. They do not turn weak soil into strong soil, and they do not eliminate the need for joints. The right choice depends on the slab and local practice. In a garage or workshop, a contractor may use welded wire reinforcement, a rebar grid, fibers in the concrete mix, or a combination. The practical question is whether the reinforcement will sit in the slab—not at the bottom where it does little good.
If rebar is specified, ask about bar size, spacing, laps, and chairs. If wire mesh is specified, ask how the crew will support it during the pour. A drawing or written detail beats a verbal promise. For heavy point loads, vehicle lifts, structural buildings, or questionable soil, seek a local engineer’s design instead of relying on generic internet rules.
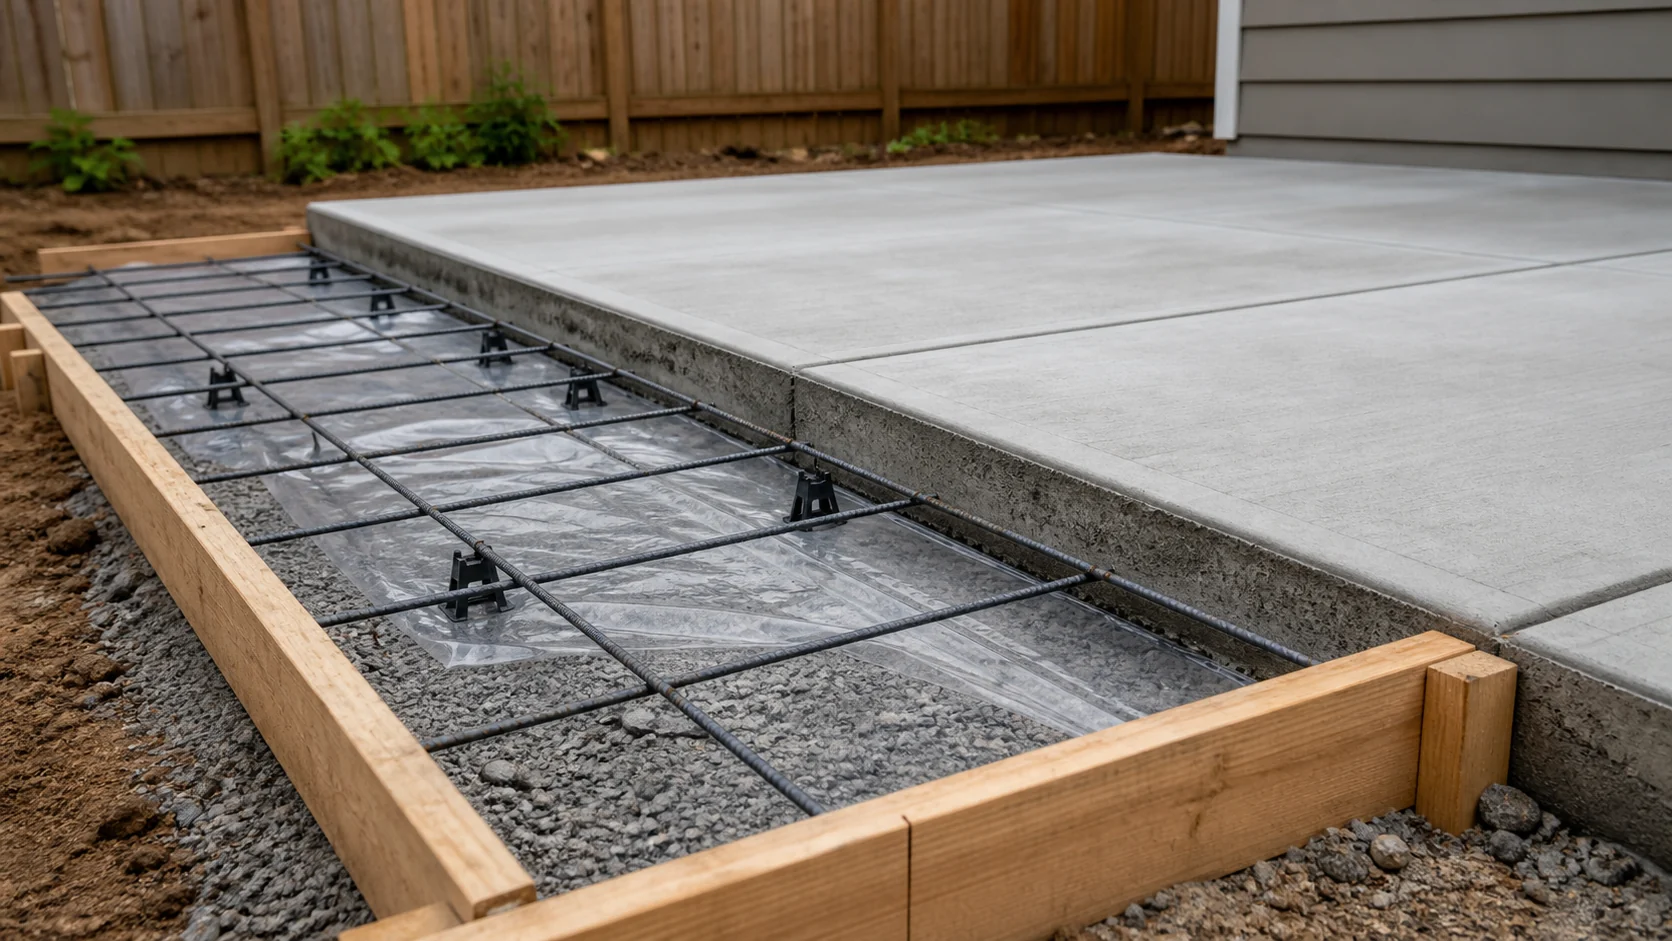
Reinforcement should be supported at its designed elevation. A vapor retarder, where required by the assembly or local code, belongs beneath the concrete and is not a substitute for a drainage base.
Forms, slope, and joints: plan where movement goes
Exterior slabs need a deliberate slope so water leaves the surface rather than sitting at the house or garage door. A commonly used target is about ¼ inch per foot, but transition details and accessibility requirements can change the solution. Establish the finished elevation first; do not let the form height be an afterthought.
Concrete shrinks as it cures and moves with temperature. Control joints create intentional planes where cracking can occur neatly instead of randomly. For a 4-inch residential slab, contractors often arrange joints in roughly square panels and keep spacing near 8–12 feet, adjusted for layout and thickness. Joints should be planned before the pour, not improvised while the concrete is setting. Isolation joints are also important where a slab meets a garage foundation, wall, column, or another fixed structure.
A clear installation sequence
- Confirm permits, utilities, and finished elevation. Check whether the project needs a permit, call 811, and make sure the proposed slab will not direct water toward the building.
- Excavate and remove unsuitable material. Topsoil, roots, and loose fill belong out of the slab footprint.
- Prepare and compact the subgrade and base. Place aggregate in manageable lifts and compact it. This is a measurable step, not just a visual one.
- Set forms and verify dimensions. Check diagonal measurements for square, establish slope, and brace forms so they do not move during placement.
- Install vapor retarder and reinforcement as specified. Keep the reinforcement supported and protect any required vapor barrier from tears.
- Place, consolidate, screed, and finish the concrete. Concrete finishing is time-sensitive. Avoid adding water on top to make it easier to work.
- Cut or tool control joints and cure the slab. Start curing promptly, protect the surface from fast drying, and keep vehicles off until the contractor’s stated timeline.
Don’t ignore curing and weather
The day after a pour can look deceptively final, but concrete gains strength over time. Rapid drying, extreme heat, cold weather, and heavy rain can damage a slab’s surface or strength if the crew is unprepared. Ask the contractor how the slab will be cured—curing compound, wet curing, or covered curing are common approaches—and what they will do if weather changes.
Do not rush vehicles onto a new garage slab. A contractor can give a project-specific schedule, but concrete continues to gain strength for weeks. Treat early use, especially by trucks or heavy equipment, as a risk rather than a convenience. In cold climates, also ask how the slab will be protected if temperatures are expected to drop.
What a good concrete slab bid should say
- Exact slab dimensions, thickness, and finished elevation
- Excavation depth, base material, and compaction approach
- Concrete mix strength and any air entrainment or fibers specified
- Reinforcement type, size, spacing, and support method
- Forming, slope, control joints, and isolation joints
- Finish type, including broom finish for outdoor slip resistance
- Vapor retarder, insulation, thickened edge, or footing details when applicable
- Who handles permits, inspections, cleanup, restoration, and curing
DIY slab or professional pour?
A small patio can be a satisfying DIY project when access, weather, and helpers are under control. A garage, workshop, building slab, or any slab supporting vehicles has less room for trial and error. Concrete placement is fast, heavy work; a ready-mix load will not wait for a first-time finisher to solve grade problems. For structural slabs, complex sites, or any work tied to a building permit, a qualified concrete contractor is usually the practical choice.
Compare your concrete project options
Use our existing guides to plan driveway costs, retaining walls, and contractor selection before requesting bids.
Concrete slab FAQ
Is 4 inches thick enough for a garage slab?
Four inches is a common minimum planning point for passenger vehicles on properly prepared ground, but it is not a universal design. Heavier vehicles, poor soil, a lift, or local code requirements can justify a thicker or engineered slab.
Do I need rebar in a concrete slab?
Many slabs use mesh, rebar, fibers, or a combination for crack control. The final choice should match the slab’s load and soil conditions. Reinforcement complements sound base preparation and joints; it cannot replace them.
How much base goes under a concrete slab?
A 4–6-inch compacted crushed-stone base is common for many residential projects, but actual requirements depend on soil, drainage, frost, and intended use. Remove organic soil and compact the base in lifts.