Project Planning
How Much Does a Home Addition Cost? Room & Floor Additions Explained (2026)
A home addition is one of the most significant projects a homeowner can undertake — and one of the most misunderstood when it comes to cost. Unlike a kitchen or bathroom renovation, where you're updating existing space, an addition is essentially building a new section of house from the ground up. That means a foundation, framing, roofing, siding, windows, insulation, electrical, plumbing (usually), HVAC extension, drywall, and all the finish work inside. When you add it all up, the cost per square foot is often higher than people expect. This guide breaks down exactly what you're paying for and what realistic numbers look like in 2026.
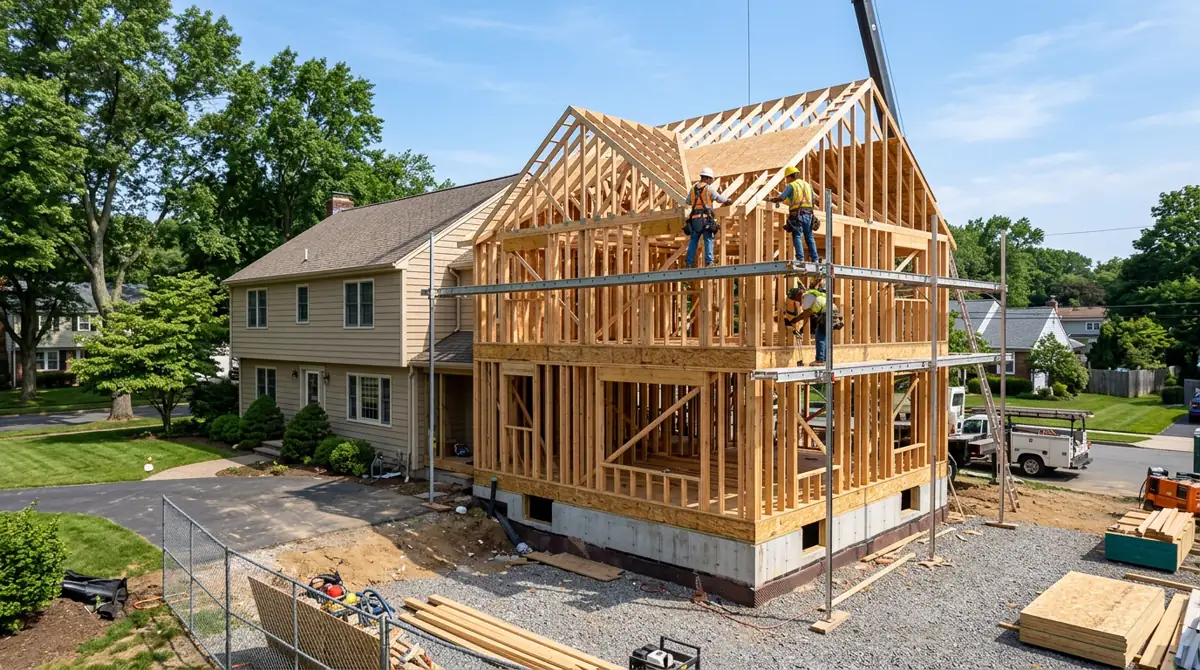
A full two-story addition under construction. The new foundation, framing, and roof must integrate structurally with the existing home — a process that requires engineering, careful planning, and experienced crews.
Why Home Additions Cost More Per Square Foot Than You'd Expect
A common homeowner assumption is that an addition should cost roughly what you paid per square foot to buy the house. That's not how it works. The purchase price of a home reflects the existing structure — already built, already tied in, with existing systems already serving it. A new addition has to create all of that from scratch, with the added complexity of tying into an existing structure that wasn't designed with the addition in mind.
Consider everything that goes into even a simple 300-square-foot room addition:
- Excavation and new foundation (footings and foundation walls or slab)
- Framing — floor joists, wall studs, roof rafters or trusses
- Roofing — sheathing, underlayment, shingles to match existing
- Exterior siding and trim to match the existing home
- Windows and an exterior door if applicable
- Insulation in walls, floor, and ceiling/roof
- Drywall installation and finishing
- Electrical — running new circuits back to the panel
- HVAC — extending ductwork or adding a mini-split system
- Plumbing — if the addition includes a bathroom, kitchen, or laundry
- Flooring, interior doors, and trim throughout
- Painting interior and exterior
- Permit fees and inspections
That's a full construction project in a small footprint. The fixed costs — design, permitting, mobilization, site prep, foundation — are distributed over fewer square feet than in new construction, which is why additions often cost $180 to $300+ per square foot while equivalent new construction might run $120 to $200 per square foot in the same market.
Types of Home Additions and What They Cost
A bump-out extends an existing room by a small amount — typically 2 to 15 feet — without adding a fully separate room. Common bump-out applications include extending a kitchen to add dining space, widening a bathroom, or expanding a bedroom closet area.
Bump-outs under 10 feet deep can sometimes be cantilevered off the existing floor system without a full foundation, which reduces cost significantly. Larger bump-outs need their own footings or piers. Costs are highly variable based on whether the bump-out includes a bathroom, what siding matching is required, and the complexity of connecting to the existing roof.
Best for: Small functional improvements where adding a full room is excessive. Kitchen expansions for an island, bathroom widening, or dining area extensions.
The most common type of home addition — a bedroom, home office, family room, or sunroom built onto the back or side of the home. This is a full construction project with its own foundation, framing, roof, and all interior systems.
Cost varies significantly based on what's inside: a simple bedroom addition at the lower end versus a home office with built-ins and custom ceiling work at the higher end. Adding a half-bath or full bath to a room addition adds $15,000 to $35,000 in plumbing cost depending on proximity to existing lines and the fixture specification.
Best for: Families that need one additional bedroom, homeowners creating a dedicated workspace, or households adding a flex room for guests or hobbies.
A master suite addition includes a bedroom, walk-in closet, and en-suite bathroom — often the highest-ROI single addition a homeowner can build in a home that lacks a primary suite. The plumbing in the bathroom, the closet millwork, and the premium finish expectations push cost per square foot higher than a basic room addition.
Master suites frequently include heated floors, tile showers, double vanities, and custom closet systems. These finish-level upgrades are where much of the budget variance comes from — a functional master suite bathroom at $18,000 vs. a luxury tile shower, soaking tub, and heated floor configuration at $45,000.
Best for: Homes that lack an en-suite primary bathroom, buyers who purchased a fixer-upper without a real master suite, or homeowners planning a long-term stay and wanting to age comfortably in place.
Adding a second story to a single-story home is the most complex and expensive addition type. The existing first-floor walls and foundation must be evaluated by a structural engineer to confirm they can carry the added load. In many cases, reinforcement work is required before framing begins. The existing roof must be completely removed, the new floor system built, and an entirely new roof constructed above.
The disruption is significant — most homeowners need to vacate during the most intensive phases. On the upside, a full second story doubles the home's footprint without consuming any additional yard space, and can add 800 to 1,500 square feet depending on the original home size.
Best for: Homes on small lots where building out isn't an option, neighborhoods where square footage commands strong prices, or families needing multiple bedrooms added simultaneously.
What Affects Cost Per Square Foot
| Factor | Lower Cost Impact | Higher Cost Impact |
|---|---|---|
| Foundation type | Slab-on-grade (simplest, no basement) | Full basement or crawlspace with stem walls |
| Roofline complexity | Simple gable or shed roof that ties into existing easily | Hip roof, dormers, or complex roofline integration with multiple valleys |
| Plumbing included | No wet areas — bedroom, family room only | Full bathroom or kitchen; especially if far from existing stack |
| Finish level | Builder-grade cabinets, laminate, standard fixtures | Custom millwork, stone countertops, premium tile, high-end fixtures |
| HVAC approach | Extending existing ductwork (if system has capacity) | New mini-split system or partial HVAC upgrade required |
| Site access | Open yard, easy equipment access | Tight lot, steep grade, obstacles requiring hand work |
| Exterior match | New siding that contrasts intentionally (modern addition) | Exact match to existing unusual brick, stucco, or discontinued siding pattern |
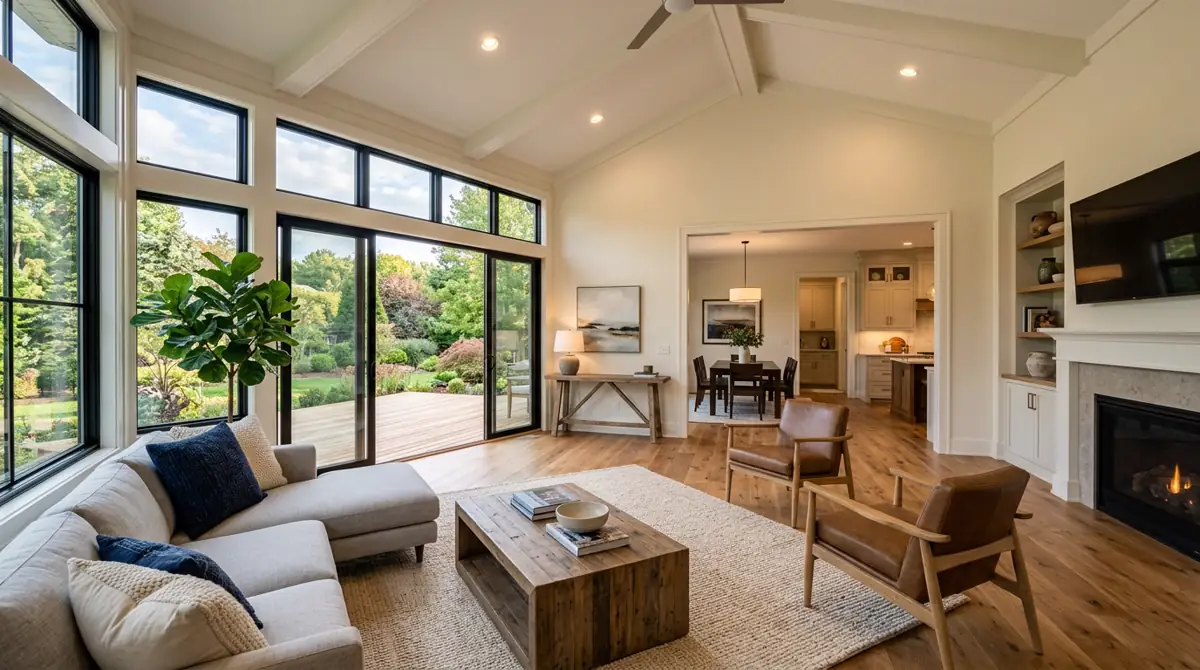
A completed family room addition with vaulted ceiling, large windows, and hardwood floors. The opening into the existing home — which required removing a load-bearing wall — is one of the most structurally significant and expensive steps in any addition project.
The Opening Between Addition and Existing Home
One cost that catches many homeowners by surprise is the work required to connect the addition to the existing home's interior. In most cases, you'll want to remove at least part of an existing exterior wall to create a wide, open passage between the old space and the new space. That wall is almost always load-bearing — it was, after all, an exterior wall carrying roof load.
Removing a load-bearing wall requires:
- Structural engineering (to design the beam that takes over the load)
- Temporary wall construction to support the structure during demo
- Installing a properly sized beam or header (LVL, steel, or glulam)
- New posts or columns to carry beam load to the foundation
- Drywall repair and finish on ceiling, walls, and floor patching where old exterior wall sat
A structural opening 8 to 12 feet wide typically runs $5,000 to $15,000 depending on beam size, engineering fees, and finish complexity. This is a non-negotiable step — cutting through a load-bearing wall without proper engineering and support is extremely dangerous and is one of the most serious construction mistakes a homeowner can authorize.
Permits and Zoning: Non-Negotiable
Every home addition requires a building permit — no exceptions. The permit process ensures the addition meets local building codes, maintains required setbacks from property lines, and doesn't exceed zoning restrictions on lot coverage or building height.
Setback requirements — the minimum distance between a structure and the property line — are enforced by local zoning ordinances and vary significantly by municipality. A side-yard setback of 5 to 10 feet is common; a rear-yard setback of 20 to 30 feet is also typical in many suburban zones. Before you design an addition, confirm your setback requirements with your local zoning or planning department. Many homeowners discover that their planned footprint isn't legally buildable until this step.
Permit fees for additions typically run $500 to $5,000+ depending on the project's value and your municipality's fee schedule. The permit process adds time — typically 4 to 12 weeks for plan review in most jurisdictions, longer in heavily built-up urban areas.
Sunrooms and Screened Porches: A More Affordable Path
If budget is a constraint but you want additional usable space, a sunroom or screened porch is worth considering separately from a full "conditioned" addition. These structures are typically not counted as livable square footage (they're not fully insulated or heated/cooled to the same standard), but they add real usable square footage at meaningfully lower cost.
- Screened porch addition (200–300 sq ft): $15,000–$40,000 depending on construction method and finishes
- Three-season sunroom (prefab kit systems): $20,000–$50,000 installed
- Four-season sunroom (fully conditioned, custom-built): $50,000–$120,000+ for a quality build that truly functions year-round
The trade-off with kit-based sunrooms is that they often don't add the same resale value as a full conditioned addition, and their insulating performance is inferior in climates with extreme winters. If you're in a cold climate and planning to use the space year-round, a full custom addition with proper insulation is worth the additional cost over a four-season kit room.
Financing a Home Addition
Home additions are large enough projects that most homeowners need financing. The most common options:
- Home equity line of credit (HELOC): Interest is typically lower than personal loans; interest may be tax-deductible when used for home improvements. Requires sufficient equity in the home. Variable rate means monthly payments fluctuate.
- Home equity loan (second mortgage): Fixed rate, fixed payment, fixed term. Good for homeowners who want predictable payments on a defined project budget.
- Cash-out refinance: Replaces your existing mortgage with a larger one, with the difference paid to you at closing. Makes sense when refinance rates are lower than your current rate; less attractive in a rising rate environment.
- Construction loan: A short-term loan that funds the build, then converts to a permanent mortgage at completion. Typically used for very large projects. More complex to administer than a HELOC.
Does a Home Addition Add Value?
Yes — adding square footage to a home that's below the neighborhood median in size is almost always a positive ROI move. The key principle is that you want the addition to make the home competitive within its market, not the largest or most over-built home on the block.
A 1,400-square-foot home in a neighborhood of 2,000-square-foot homes has significant upside from a 500-square-foot addition. A 2,200-square-foot home in a neighborhood of 2,000-square-foot homes has much less upside from further expansion — you'd be creating a home that appraises above the neighborhood ceiling.
Typical ROI ranges for home additions at resale:
- Family room addition: 50–65% return
- Master suite addition: 50–65% return
- Bedroom addition (bringing home to neighborhood norms): 60–75% return
- Bathroom addition (going from 1 to 2 baths): 55–70% return
- Second-story full addition: 55–65% return (varies heavily by market)
ROI at resale isn't the only metric that matters. If you plan to stay in the home for 10 or 20 years, the daily quality-of-life value of a master suite you use every day or a family room your kids grow up in is real and significant even if it doesn't show fully in a resale calculation.
Planning a Major Home Project?
Our budgeting guide covers how to set a contingency, read contractor bids, and manage finances for projects of any size.
Frequently Asked Questions
How much does a home addition cost per square foot?
Typically $150–$300 per square foot for a standard mid-range finish in most US markets in 2026. Second-story additions and additions with full bathrooms run $250–$500+ per square foot. Sunrooms and screened porches come in lower at $75–$200 per square foot depending on the type and finish level.
What type of home addition adds the most value?
Adding a bedroom or bathroom that brings the home in line with neighborhood norms consistently delivers the highest ROI — often 60–75% return at resale. Master suite additions are also high-value, especially in homes that lack an en-suite primary bath.
Do I need a permit for a home addition?
Yes, without exception. Any addition that increases livable square footage requires a building permit. Zoning setbacks must be confirmed before design. Unpermitted additions create serious problems at resale and can require costly demolition or retroactive permitting.
How long does a home addition take?
Small additions (200–300 sq ft): 3–6 months including permitting. Mid-size (400–600 sq ft): 4–8 months. Full second-story addition: 6–12 months. Add 2–4 months for design and permit review before any construction begins.