Masonry & Concrete
CMU Block Dimensions & Sizes: Complete Reference Guide for 2026
If you've ever stood in front of a block yard trying to figure out why the "8-inch block" you ordered doesn't actually measure 8 inches — welcome to the world of nominal versus actual CMU dimensions. It's one of the most common sources of confusion in masonry work, and it trips up contractors and homeowners alike. This guide covers everything you need to know about CMU block sizes: the standard dimensions, every block type you'll encounter, how weight varies, and exactly which block belongs in which application.
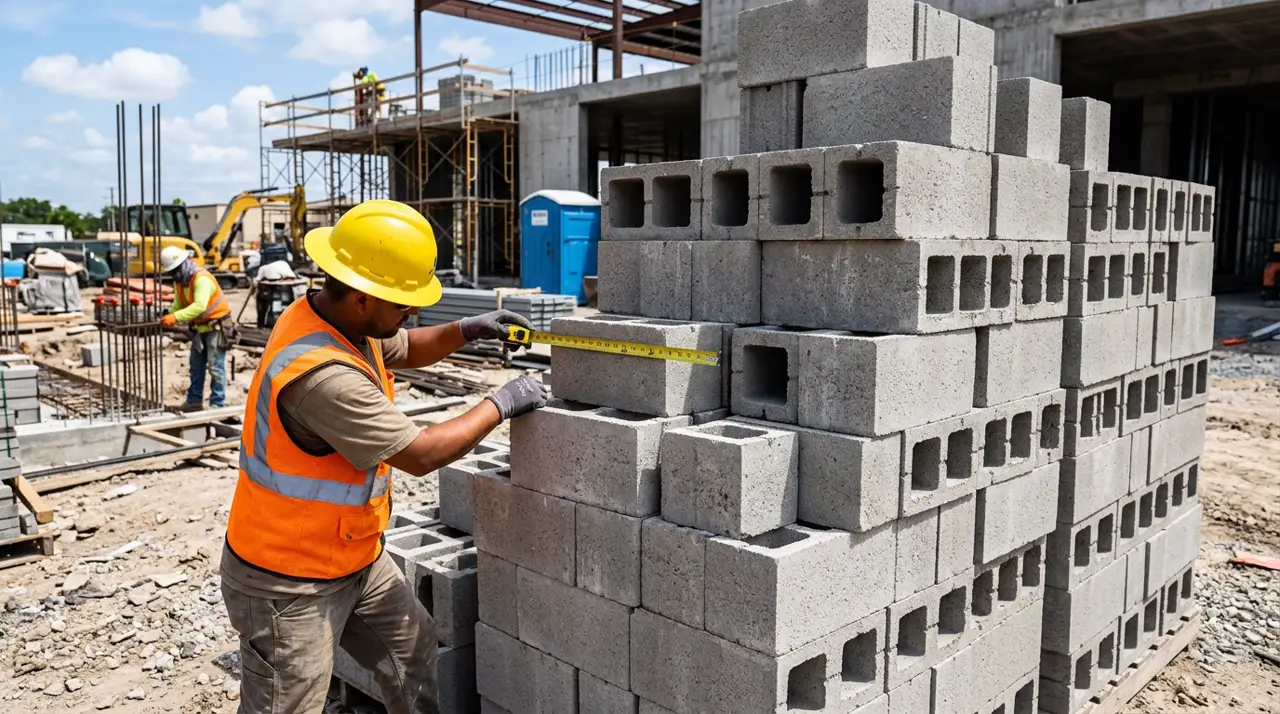
CMU blocks come in a wider range of sizes and types than most people realize. Knowing which block to order — and understanding the nominal vs. actual dimension system — prevents costly ordering mistakes.
Nominal vs. Actual CMU Dimensions: The Most Important Concept
Before we get into any size charts, you need to understand the single most important concept in CMU work: the difference between nominal and actual dimensions. This trips up more people than almost anything else in masonry.
Nominal dimensions are the stated size of the block including a mortar joint. When a block is described as 8×8×16, those are nominal dimensions — the space the block fills in a wall when laid with standard 3/8-inch mortar joints on the top, bottom, and one end.
Actual dimensions are the true physical size of the manufactured block itself, before mortar is applied. Because standard mortar joints are 3/8 inch thick, every actual CMU dimension is 3/8 inch smaller than its nominal counterpart. A "16-inch" block is actually 15⅝ inches long. An "8-inch" block is actually 7⅝ inches tall and wide.
This system is consistent and intentional — it's the same logic used in lumber (a "2x4" is actually 1.5×3.5 inches). Once you internalize it, planning becomes straightforward: you always lay out wall dimensions in nominal module (multiples of 8 inches), and you buy blocks based on nominal size. Measuring openings for doors and windows, however, requires working with actual dimensions plus your mortar joint allowances.
Standard CMU Block Sizes: Complete Dimension Chart
| Nominal Size (W×H×L) | Actual Size (W×H×L) | Weight (Lightweight) | Weight (Normal Wt.) | Common Application |
|---|---|---|---|---|
| 4×8×16" | 3⅝×7⅝×15⅝" | 22–26 lbs | 28–33 lbs | Non-load-bearing partitions, veneer |
| 4×8×8" | 3⅝×7⅝×7⅝" | 11–13 lbs | 14–17 lbs | Half block for 4" partitions |
| 6×8×16" | 5⅝×7⅝×15⅝" | 26–30 lbs | 33–38 lbs | Light partitions, short retaining walls |
| 8×8×16" | 7⅝×7⅝×15⅝" | 28–33 lbs | 38–43 lbs | Load-bearing walls, foundations, retaining walls |
| 8×8×8" | 7⅝×7⅝×7⅝" | 14–17 lbs | 19–22 lbs | Half block — corners, course endings, cuts |
| 8×4×16" | 7⅝×3⅝×15⅝" | 18–22 lbs | 24–28 lbs | 4" course splits for layout flexibility |
| 10×8×16" | 9⅝×7⅝×15⅝" | 35–40 lbs | 46–52 lbs | Taller retaining walls, heavy load applications |
| 12×8×16" | 11⅝×7⅝×15⅝" | 40–48 lbs | 53–62 lbs | Tall retaining walls, commercial foundations |
| 16×8×16" | 15⅝×7⅝×15⅝" | 55–65 lbs | 72–82 lbs | Specialty high-capacity structural walls |
CMU Block Types and What They're Used For
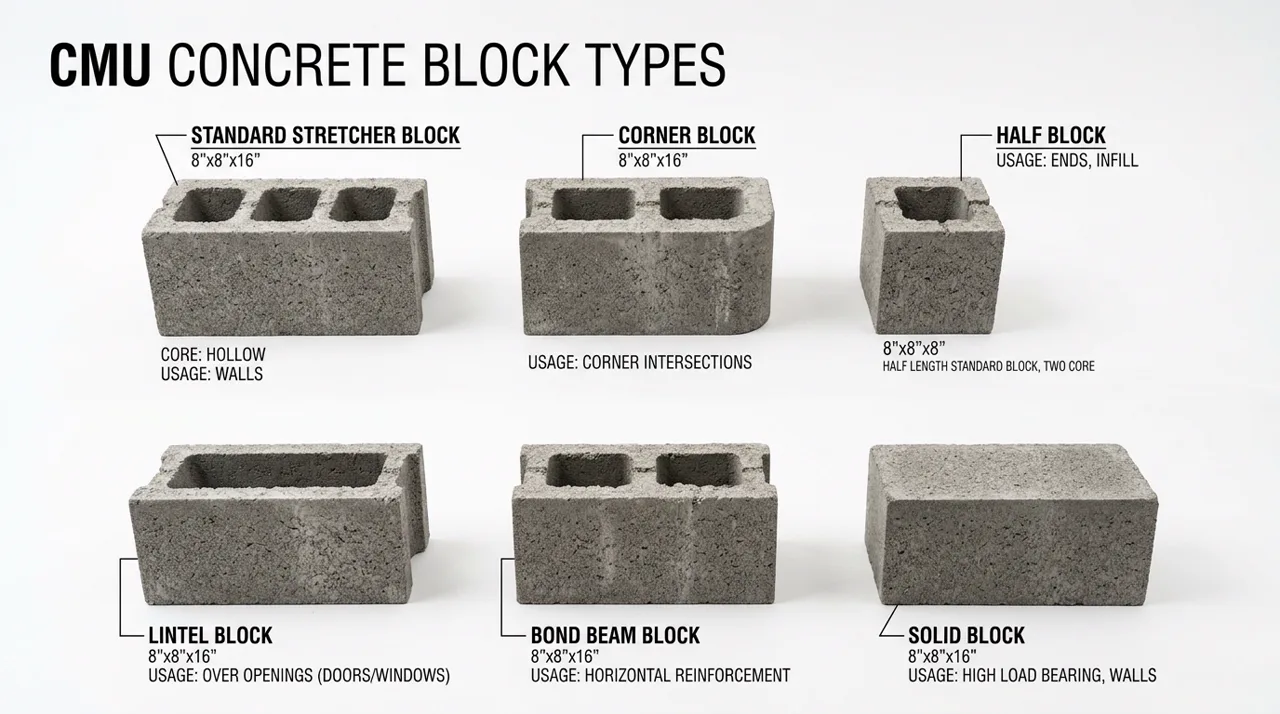
The six most common CMU block types — each serves a specific structural or aesthetic purpose in masonry construction.
1. Stretcher Block (Standard)
The stretcher block is the workhorse of any CMU wall. It has two hollow cores, a face shell on the front, and notched ends (called webs) that allow mortar to bond efficiently between courses. This is the block you'll use for the vast majority of field positions in any wall. The two hollow cores reduce weight and material cost while also providing channels for vertical rebar and grout fill where structural reinforcement is required.
2. Corner Block (Double Open End)
A corner block has both ends flat and smooth instead of the notched web pattern of a stretcher. This gives the block a finished appearance on both ends, making it essential anywhere the end of a block is exposed to view — wall corners, wall ends, pilasters, and piers. Using a stretcher block at a corner would expose the rough notched web pattern; a corner block presents a clean, solid-looking face. Corner blocks are sometimes called "pier blocks" when used for freestanding columns.
3. Half Block
The half block is exactly what it sounds like: a block half the length of a standard stretcher. At 8×8×8" nominal (7⅝×7⅝×7⅝" actual), it's used wherever a full block doesn't fit. This includes the end of alternating courses at wall corners (to maintain running bond), infill positions at openings, and any location where the 16" module doesn't divide evenly into your wall dimensions. Ordering enough half blocks (typically 10–15% of your total block count) avoids time-consuming field cuts.
4. Bond Beam Block
A bond beam block has a distinctive open, U-shaped cavity running its full length instead of discrete hollow cores. This channel is designed to receive horizontal rebar and grout, creating a continuous reinforced beam within the wall at that course level. Building codes typically require bond beams at specific intervals — commonly at the top of the wall and at every 4 feet of wall height in seismic zones. They're also required above all openings (doors, windows) and at foundation level. Bond beam blocks are what transform a stack of individual blocks into a truly structural reinforced masonry wall.
5. Lintel Block
A lintel block is similar to a bond beam block but with a deeper U-channel and typically thicker face shells. Lintel blocks are used specifically over door and window openings to create a reinforced concrete lintel beam in place. They're filled with rebar and grout after placement to form the spanning structural element that carries the wall load above an opening down to the jambs on either side. The depth of the lintel (number of lintel block courses) is determined by the span width and the load above.
6. Solid (Concrete Brick) Block
Unlike the hollow-core standard blocks, solid CMU blocks have no cores — they're dense, heavy, and completely solid throughout. They're used where maximum compression strength is needed without any reduction from hollow cores: foundation footings, heavily loaded columns, below-grade walls in high water table situations, and applications where the hollow cores would be impractical to fill and grout. Solid blocks are also used for decorative cap courses on top of walls where a clean solid top surface is desired.
7. Split-Face Block
Split-face blocks are standard CMU blocks that have been mechanically fractured along their face during manufacturing, creating a rough, textured surface that resembles natural stone. They're used purely for aesthetic purposes — the structural properties are essentially the same as a standard stretcher, but the appearance is dramatically different. You'll see split-face CMU on commercial building facades, retaining walls designed to be decorative, garden walls, and anywhere a homeowner wants the structural durability of masonry with a more natural look than a smooth block face.
How Wall Width Is Determined by Block Size
One of the most practical decisions when planning any CMU project is choosing the right block width (the W dimension — 4", 6", 8", 10", or 12"). Here's a practical breakdown of when each width is appropriate.
4-inch CMU is strictly for non-structural applications: interior partition walls that carry no vertical load, furring walls behind other structural walls, and veneer applications. It has very limited structural capacity on its own and cannot accept rebar in the standard core configuration.
6-inch CMU works for lightweight non-load-bearing partitions in commercial construction, and for short retaining walls up to about 2 feet high in non-critical applications. More commonly used in commercial and industrial settings than residential.
8-inch CMU is the standard for virtually everything in residential construction — foundation walls, basement walls, retaining walls up to about 4 feet, garden walls, and load-bearing walls in single-story structures. The 8-inch width accommodates standard #4 and #5 rebar in the cores when grouted, making it the minimum size for reinforced masonry construction in most applications.
10-inch CMU is used when an 8-inch wall provides insufficient structural capacity — taller retaining walls (4–6 feet), heavily loaded foundation walls, and walls in seismic zones where code requires additional capacity. The wider cores provide more room for rebar bundles and grout.
12-inch CMU is used for tall retaining walls (6–8+ feet), heavily loaded commercial foundation walls, and high-seismic-zone construction. It's uncommon in residential work but frequently used in commercial and industrial construction. At 40–62 lbs per block (depending on weight class), these blocks require significant physical effort to lay and are often moved with mechanical assistance on larger jobs.
Lightweight vs. Normal Weight CMU: What's the Difference?
CMU blocks are manufactured in two basic weight classes, and the choice matters more than most people realize.
Normal weight (heavyweight) CMU is made with standard aggregates — sand, gravel, and Portland cement. A standard 8×8×16 normal-weight block weighs 38–43 pounds. Normal-weight blocks have higher compressive strength and better sound attenuation properties. They're used for load-bearing applications, foundation walls, and anywhere fire rating or acoustic separation is a priority.
Lightweight CMU is manufactured with lightweight aggregates like expanded shale, clay, or slag instead of conventional gravel. A lightweight 8×8×16 block weighs 28–33 pounds — about 25% less than normal weight. This makes them significantly easier to lay, reduces fatigue on masons, and lowers the structural load on foundations. The trade-off is slightly lower compressive strength and worse sound isolation compared to normal weight blocks at the same size.
For most residential retaining walls and garden walls, lightweight CMU is perfectly adequate and preferred by most masons for the ergonomic benefits. For foundation walls, basement walls, and any application with a fire rating requirement, consult your local building code to confirm whether lightweight blocks meet the required specifications.
How to Calculate How Many CMU Blocks You Need
One of the most common practical questions is how to estimate block quantity for a project. Here's the math:
A standard 8×8×16 CMU block, when laid with 3/8" mortar joints, occupies a nominal 8"×16" face area = 128 square inches = 0.889 square feet of wall face. This means you need approximately 1.125 blocks per square foot of wall face area, which is often rounded to 1.13 blocks per square foot.
For a practical example: a wall that is 6 feet tall and 20 feet long has a face area of 120 square feet. At 1.13 blocks per square foot, you need approximately 136 blocks. Add 5–10% for waste, cuts, and breakage, bringing the order quantity to 143–150 blocks.
Remember to add additional quantities of specialty blocks: corner blocks for each outside corner course (you'll need one per course per corner), half blocks for alternating course ends at corners, bond beam blocks for every required horizontal reinforcement course, and lintel blocks above every opening.
| Wall Area | Blocks Needed (8×8×16) | With 10% Waste | Mortar (80-lb bags) |
|---|---|---|---|
| 50 sq ft | 57 blocks | 63 blocks | ~5 bags |
| 100 sq ft | 113 blocks | 124 blocks | ~10 bags |
| 200 sq ft | 226 blocks | 249 blocks | ~19 bags |
| 500 sq ft | 565 blocks | 622 blocks | ~47 bags |
| 1,000 sq ft | 1,130 blocks | 1,243 blocks | ~94 bags |
Mortar Joint Thickness and Its Effect on Coursing
The standard CMU mortar joint is 3/8 inch. This is the thickness that the nominal dimension system is built around. Deviating from this standard can cause alignment problems with windows, doors, and structural elements — especially when your plans are drawn on the nominal module.
For coursing height calculations: each course of 8" nominal CMU = 7⅝" block + 3/8" mortar bed = exactly 8" nominal rise. This means 4 courses = 32" (2'-8"), 8 courses = 64" (5'-4"), and so on in exact 8-inch increments. A standard 8-foot ceiling requires exactly 12 courses of 8" CMU.
For length calculations: each block in a course = 15⅝" block + 3/8" head joint = exactly 16". So every 3 blocks = 4 feet, every 6 blocks = 8 feet, every 9 blocks = 12 feet. Planning wall dimensions in 8-inch multiples (16", 24", 32", 40", 48"...) eliminates field cuts and optimizes material use.
CMU Compressive Strength: What the Numbers Mean
CMU blocks are produced in different compressive strength ratings, typically expressed in pounds per square inch (psi) of net area. Standard residential CMU typically specifies a minimum of 1,900 psi net area compressive strength (ASTM C90 Grade N). Higher-strength blocks at 2,500, 3,000, or even 4,000 psi net area are available for demanding structural applications.
For most residential retaining walls, garden walls, and foundation walls, standard Grade N CMU exceeds the required structural capacity — especially when the wall is properly reinforced with rebar and grout. Where your project involves significant structural loads (multi-story construction, tall retaining walls with heavy surcharge, seismic design), your structural engineer will specify the exact compressive strength required.
A critical distinction: compressive strength is reported on "net area" (the solid material area, excluding hollow cores) or "gross area" (the full face area including cores). Net area strength numbers are always higher than gross area numbers for the same block. When comparing blocks from different manufacturers or specifications, make sure you're comparing the same basis.
How CMU Wall Thickness Affects Fire Rating
CMU walls are prized in commercial construction partly for their inherent fire resistance. The fire rating of a CMU wall depends primarily on the equivalent solid thickness (EST) — essentially how much solid concrete exists per unit of width, accounting for the hollow cores.
For a standard hollow 8" CMU wall, the equivalent solid thickness is approximately 5.3 inches for lightweight aggregate and 4.8 inches for normal weight aggregate (because denser concrete has different thermal properties). These values correspond to 2-hour and 4-hour fire ratings depending on construction type, which is why CMU is specified in applications where fire separation is required by code.
For residential use, fire rating is typically not the primary driver of CMU specification. But if you're building a garage wall adjacent to living space, an outbuilding, or a fireplace/chimney application, knowing that CMU inherently provides significant fire resistance is a reassuring bonus over wood-framed alternatives.
Building a CMU Wall? See Our Construction Guide
Step-by-step instructions for laying CMU, mixing mortar, setting rebar, and achieving level, plumb walls on your first try.
Frequently Asked Questions
What are the actual dimensions of a standard CMU block?
A standard CMU block has nominal dimensions of 8×8×16 inches and actual (manufactured) dimensions of 7⅝×7⅝×15⅝ inches. The 3/8-inch difference on each dimension accounts for the mortar joint, so when laid the block fills its full 8×8×16 nominal space.
How much does a standard CMU block weigh?
A standard 8×8×16 lightweight CMU block weighs approximately 28–33 lbs. A normal-weight block of the same size weighs 38–43 lbs. Half blocks (8×8×8) weigh roughly half those amounts.
What is the difference between nominal and actual CMU dimensions?
Nominal dimensions include the mortar joint; actual dimensions are the true manufactured size of the block. Every actual CMU dimension is 3/8" smaller than its nominal size. Always use actual dimensions when measuring openings, and nominal dimensions for wall layout and estimating.
How many CMU blocks do I need per square foot of wall?
Standard 8×8×16 CMU blocks cover approximately 0.89 sq ft per block. You need approximately 1.125 blocks per square foot of wall face area. Always add 5–10% waste factor for cuts and breakage.
What is the difference between a stretcher block and a corner block?
A stretcher block has notched ends (webs) and is used in the field of a wall. A corner block has flat, smooth faces on both ends, presenting a finished appearance at wall corners, pilasters, and piers where the block end is visible.
When should I use 4", 8", or 12" CMU?
4" CMU: non-load-bearing partitions and veneer. 8" CMU: standard for load-bearing walls, foundations, and retaining walls up to ~4 ft. 10"–12" CMU: taller retaining walls, heavily loaded foundation walls, and commercial applications requiring higher structural capacity.