Foundation & Structural
Concrete Block Foundation Types & Cost: The Complete Homeowner’s Guide for 2026
Your home's foundation is arguably the most important structural element in the entire building — and yet it's also the one homeowners understand the least. If you're building a new home, buying an older property with a block foundation, or dealing with cracks and moisture in an existing one, this guide gives you everything you need to understand concrete block foundations: the different types, what each costs in 2026, how they compare to poured concrete, and the warning signs that mean you need professional help fast.
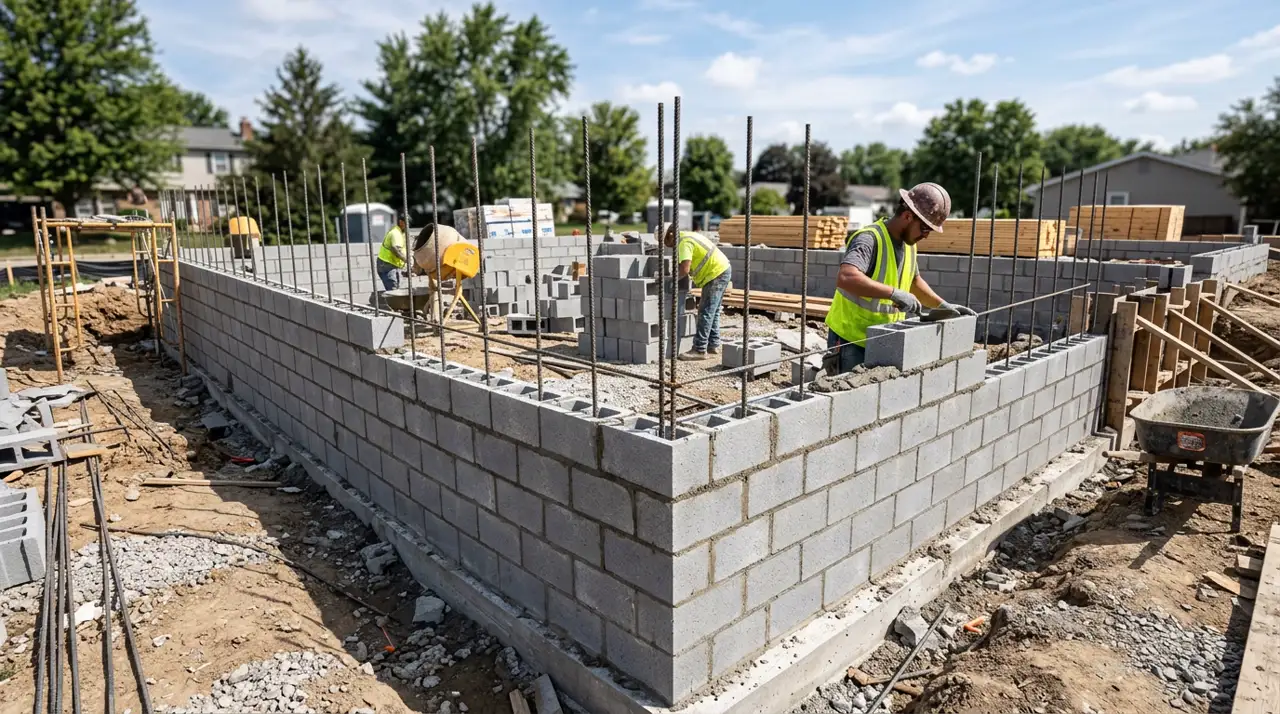
Concrete block foundations have been the backbone of American residential construction for over a century. Properly built and waterproofed, they can outlast the structure above them.
What Is a Concrete Block Foundation?
A concrete block foundation — formally known as a concrete masonry unit (CMU) foundation — is a foundation system built by stacking hollow concrete blocks with mortar between courses, typically reinforced with vertical steel rebar in the hollow cores (which are then filled with grout) and horizontal bond beams at intervals. The result is a reinforced masonry wall that supports the weight of the structure above and resists the lateral pressure of the surrounding soil.
Concrete block foundations were the dominant residential foundation type in the United States from the 1940s through the 1980s. If your home was built during that period, there's a very good chance it's sitting on CMU block walls right now. In the 1970s and 1980s, poured concrete started gaining significant market share — particularly in the Northeast and Midwest — but concrete block remains widely used today, especially in the South and Southeast where crawl space construction is common.
Understanding what type of concrete block foundation your home has (or what you're building) is the critical first step. The type determines structural behavior, waterproofing requirements, typical failure modes, and repair approaches.
The 4 Main Types of Concrete Block Foundations
🏠 1. Full Basement Foundation
A full basement foundation consists of CMU walls that extend 7 to 9+ feet below grade, creating a full-height usable space beneath the home. The block walls rest on a poured concrete footing that's placed below the frost line. Rebar runs vertically from the footing up through the block cores (which are grouted solid or partially grouted), and horizontal bond beam blocks at regular intervals provide lateral reinforcement.
Full basement CMU foundations are most common in the Midwest, Mid-Atlantic, and New England regions where frost depths require footings 36 to 60 inches below grade anyway — making the incremental cost of digging deeper for a basement relatively modest compared to other regions. A finished basement adds significant livable square footage and home value.
🏛 2. Crawl Space Foundation (Stem Wall)
A crawl space foundation uses CMU stem walls that extend 18 to 48 inches above grade, elevating the home's floor system above the ground. The crawl space itself — the area between the ground and the home's first floor — is typically 18 to 48 inches tall, enough to access but not stand in. Stem walls rest on concrete footings placed below the frost line.
Crawl space foundations are dominant in the Southeast United States, where mild frost depths make deep basements unnecessary, and in coastal and flood-prone areas where elevation is beneficial. They're significantly less expensive than full basements but require proper vapor barrier, ventilation (or conditioned crawl space design), and periodic inspection to prevent moisture problems.
🌎 3. Slab-on-Grade with CMU Grade Beam
In this system, concrete block walls form a perimeter grade beam — typically 1 to 3 courses high — that sits on the footing and supports the slab's edge. The interior of the foundation is backfilled with compacted gravel and topped with a concrete slab poured directly on grade. CMU grade beams are common where frost lines are shallow or where slab construction is standard (much of the South and Southwest).
This foundation type is the most economical because it eliminates deep excavation, but it provides no basement or crawl space. All mechanical systems (plumbing, HVAC, electrical) must be accessible from above or through designed access points. It's the dominant foundation type for new residential construction in warm-climate states.
🏗 4. Pier and Beam Foundation with CMU Piers
Pier and beam foundations use individual CMU columns (piers) rather than continuous perimeter walls to support the floor system. The piers rest on individual footings and support a wood beam (girder) system that carries the floor joists. Pier and beam construction was common in the South from the early 1900s through the mid-20th century and is still used for additions, porches, and in flood-zone construction.
CMU piers are typically 16"x16" or 24"x24" in plan, built from solid CMU or grouted hollow CMU, and spaced 8 to 12 feet on center under the beam system. The space between the piers and the ground is open (screened or partially enclosed), providing excellent ventilation but also requiring periodic inspection for pier settlement, deterioration, and pest access.
Concrete Block Foundation Cost Breakdown (2026)
| Foundation Type | Typical Cost Range | Per Linear Ft of Wall | Key Cost Drivers |
|---|---|---|---|
| Full basement (1,500 sq ft footprint) | $18,000–$45,000 | $80–$150/lf | Excavation, wall height, backfill, waterproofing |
| Full basement (2,500 sq ft footprint) | $28,000–$65,000 | $80–$150/lf | Larger perimeter, more materials and labor |
| Crawl space stem wall (1,200 sq ft) | $8,000–$18,000 | $55–$100/lf | Wall height, footing depth, access doors |
| Crawl space stem wall (2,000 sq ft) | $12,000–$28,000 | $55–$100/lf | Larger perimeter, vapor barrier, vents |
| Slab-on-grade with CMU grade beam | $5,000–$14,000 | $35–$65/lf | Slab cost not included (separate line item) |
| CMU pier and beam (per pier) | $300–$900/pier | N/A | Pier size, depth, grouting |
| Foundation waterproofing (exterior) | $3–$8/sq ft of wall | Included in full builds | Membrane type, drainage board, footing drain |
| Foundation repair (crack injection) | $500–$3,000 | Per crack | Crack severity, repair method |
| Tuckpointing (mortar joint repair) | $5–$25/sq ft | Accessible area | Wall area, access difficulty, mortar condition |
| Structural engineer assessment | $400–$1,500 | Per visit/report | Report scope, travel, complexity |
What Drives Foundation Cost Higher or Lower
Excavation depth and soil conditions. In regions with deeper frost lines (Minnesota, Wisconsin, upstate New York), footings must go 48–60 inches below grade. Deep excavation means more cut soil, more hauling, and more expensive equipment time. Rocky soil or ledge rock can increase excavation costs dramatically — sometimes doubling them. Sandy or loose soils may require special footing design.
Wall height. Every additional course of 8-inch CMU adds roughly $8–$15 per linear foot to the installed cost (materials + labor). A 10-course basement wall (6'-8" exposed height) costs meaningfully more than an 8-course wall. Taller walls also require more lateral reinforcement — closer rebar spacing, more bond beams, and in some seismic zones, full grouting of all cores.
Block size selection. Basement walls typically use 10-inch or 12-inch wide CMU rather than the standard 8-inch to handle higher lateral soil pressures. A 12-inch block costs roughly 25–35% more per block than an 8-inch block and requires more labor due to weight. On a 200-linear-foot basement, that size upgrade adds real dollars to the total.
Grouting and reinforcement. Modern code and structural best practice calls for grouting certain cores (or all cores in high-seismic or high-lateral-pressure situations). Full grouting of a 12-inch basement wall significantly increases concrete material cost. The rebar schedule (spacing and bar diameter) also adds cost — #5 bars at 24 inches on center is a very different cost from #4 bars at 48 inches on center.
Waterproofing system. There's a big difference between dampproofing (a single coat of asphalt-based product, common on older homes and minimum-spec new builds) and true waterproofing (rubberized membrane + drainage board + footing drain). True exterior waterproofing adds $3–$8 per square foot of wall but dramatically reduces the chance of basement water problems. On a 200-lf basement with 8-foot walls (1,600 sq ft of wall surface), that's $4,800–$12,800 — worth every dollar.
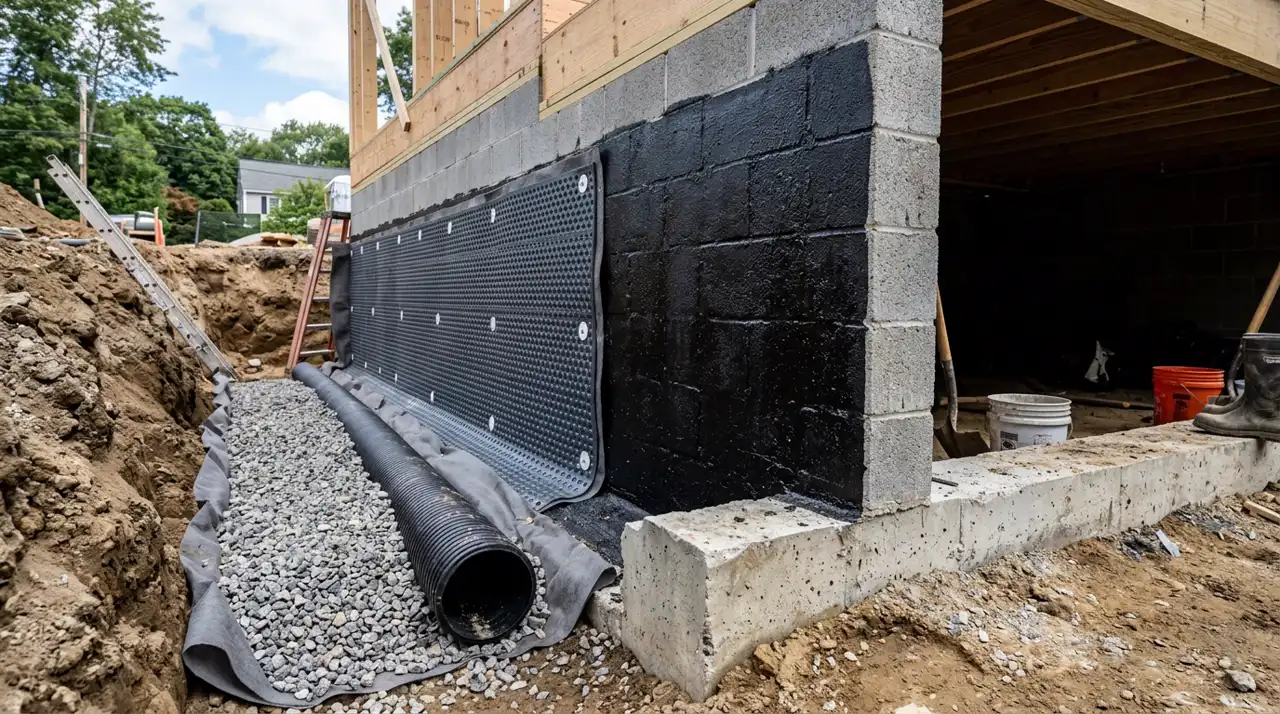
Proper exterior waterproofing — rubber membrane + drainage board + footing drain pipe in gravel — is the gold standard for below-grade CMU walls. It’s far cheaper than fixing water problems later.
Concrete Block vs. Poured Concrete Foundation: Which Is Better?
This is one of the most debated questions in residential construction, and the honest answer is: it depends on what you're optimizing for. Here's a clear-eyed comparison.
✓ CMU Block Advantages
- No forms needed — saves setup cost
- Work can proceed in phases (no single large pour)
- Individual blocks can be repaired or replaced
- Better in tight-access sites (narrow lots, urban infill)
- Masonry contractors more available in some regions
- Individual blocks allow inspection decades later
- Inherently fire-resistant
- Proven track record — millions of homes over 75+ years
✗ CMU Block Disadvantages
- Mortar joints are the weakest point — prone to cracking and water infiltration
- More labor-intensive per linear foot than poured concrete
- Requires more skilled labor than form-and-pour
- Lower tensile strength than monolithic poured concrete
- More joints = more potential water infiltration paths
- Mortar needs tuckpointing every 25–50 years
- Slightly less lateral resistance than poured walls of same thickness
For most residential applications in regions where both options are available, the choice typically comes down to local contractor preference and regional pricing dynamics rather than a clear structural superiority of one over the other. Poured concrete is dominant in much of the Northeast and upper Midwest; block is dominant in the Southeast and Mid-Atlantic. Both have decades of proven performance when properly designed, built, and waterproofed.
| Factor | CMU Block Foundation | Poured Concrete Foundation |
|---|---|---|
| Typical installed cost | $60–$120/linear ft | $70–$130/linear ft |
| Water resistance | Good (with proper waterproofing) | Better (monolithic, fewer joints) |
| Lateral soil resistance | Good (reinforced) | Excellent (monolithic) |
| Repairability | Easier (individual blocks) | More complex (crack injection) |
| Labor requirements | Skilled masonry crew | Form crew + concrete pour |
| Timeline | 3–7 days for wall construction | 1–2 days pour + 3–5 days cure |
| Regional availability | South, Southeast, Mid-Atlantic | Northeast, Midwest |
| Lifespan (maintained) | 50–100+ years | 50–100+ years |
Waterproofing a Concrete Block Foundation: What's Actually Required
The mortar joints between CMU blocks are significantly more porous than the blocks themselves. Any below-grade CMU wall without proper waterproofing is essentially an invitation for moisture infiltration, and moisture in a basement or crawl space causes mold, wood rot, efflorescence, and long-term structural deterioration.
Dampproofing vs. waterproofing — the critical distinction. Dampproofing is a single application of asphalt-based coating applied to the exterior of below-grade walls. It reduces vapor transmission but doesn't prevent hydrostatic water pressure from driving water through mortar joints. It's the code minimum in many jurisdictions and what many budget contractors install. Waterproofing is a much more robust system: a full rubberized membrane (spray-applied or sheet-applied), drainage board, and a footing drain (French drain at the base of the footing) that actively collects and removes water before it can build up pressure against the wall.
For new construction, always specify true exterior waterproofing. If you're buying a home with an older block foundation that was only dampproofed, budget for either exterior waterproofing (excavating to the footing and applying a proper system) or an interior drainage system (French drain inside the basement perimeter, directed to a sump pump). Interior systems don't stop water from entering the wall but manage it before it causes damage.
Warning Signs of a Failing Concrete Block Foundation
Knowing what to look for — and which signs are minor vs. serious — can help you catch problems early, before a monitoring-level concern becomes a structural emergency.
- Horizontal cracks mid-wall height — SERIOUS: Indicates lateral soil pressure overwhelming the wall's lateral capacity. The wall may be bowing inward. Requires immediate structural engineering evaluation. Do not ignore.
- Bowing or bulging walls — SERIOUS: The wall has already begun to fail in bending. Steel wall anchors, carbon fiber straps, or wall replacement may be required. Get a structural engineer immediately.
- Diagonal cracks from corners — MODERATE to SERIOUS: Often indicates differential settlement of the footing. Severity depends on crack width, progression over time, and whether it's stabilized. Engineering evaluation recommended.
- Stair-step cracks along mortar joints — MODERATE: Very common in older block foundations. Usually indicates minor settlement or temperature/moisture cycling. Monitor for progression. If stable for 1–2 years, typically not structurally critical but should be sealed to prevent water entry.
- White powder (efflorescence) on walls — MODERATE: Mineral deposits from water migrating through the wall. Not immediately structural but indicates active water infiltration that will worsen over time. Address waterproofing.
- Hairline cracks in individual blocks — MINOR: Often from normal curing shrinkage. Monitor for progression. If not growing and not associated with moisture, typically low concern.
- Crumbling mortar joints — MINOR to MODERATE: Normal aging. Tuckpointing (removing deteriorated mortar and replacing with fresh mortar) restores the joint and prevents water infiltration. Budget $5–$25 per sq ft depending on extent.
Repairing a Concrete Block Foundation: What Methods Work
Tuckpointing is the most common and straightforward repair: deteriorated mortar is raked out to a depth of ¾" to 1" and replaced with fresh mortar that matches the original profile. A good mason can tuckpoint efficiently; it's skilled labor but not exotic. Cost: $5–$25 per square foot depending on the proportion of joints needing replacement and site access.
Crack sealing and injection addresses cracks in individual blocks or mortar joints that allow water infiltration. Epoxy injection is used for structural cracks in the blocks themselves; polyurethane foam injection is used for water-infiltrating cracks where flexibility is needed. Surface crack sealers (hydraulic cement, masonry caulk) can address minor surface cracks. Cost: $500–$3,000 depending on number and severity of cracks.
Carbon fiber straps are the modern solution for bowing walls that haven't yet reached the point of catastrophic failure. Strips of carbon fiber composite are adhered vertically to the interior face of the bowing wall, providing tensile resistance against further inward movement. They don't straighten the wall but they stop it from bowing further. Cost: $350–$700 per strap; most walls need 3–8 straps. Total: $2,000–$8,000.
Wall anchors work similarly to carbon fiber straps but use mechanical anchors driven horizontally through the wall into the exterior soil, connected to a plate on the interior wall face. Over time, the anchor bolts can be tightened as the soil settles to actually pull the wall back toward plumb. Cost: $1,500–$4,000 per anchor; a typical repair uses 5–10 anchors.
Full foundation replacement is required when walls have deteriorated beyond repair — significant bowing, multiple structural failures, or concrete block deterioration throughout. The home must be temporarily supported on shoring while the old foundation is demolished and a new one constructed. This is an expensive and disruptive but sometimes necessary repair. Cost: $30,000–$100,000+ depending on home size and site complexity.
How Long Does a Concrete Block Foundation Last?
With proper original construction, adequate waterproofing, and reasonable maintenance, a concrete block foundation can last 75 to 100+ years. The concrete blocks themselves are extremely durable — the same chemistry that makes them resistant to fire, insects, and rot also makes them resistant to most forms of chemical attack over time.
The mortar joints are the foundation's Achilles heel. Mortar undergoes a process called carbonation over decades — CO₂ from the air reacts with calcium in the mortar, gradually changing its chemistry. This increases brittleness and reduces adhesion over time. In blocks continuously exposed to freeze-thaw cycling with inadequate waterproofing, mortar joints can deteriorate meaningfully within 30–50 years.
The practical maintenance schedule: inspect mortar joints every 10 years. Tuckpoint any joints showing crumbling or gaps. Verify and maintain waterproofing systems. Keep grading sloped away from the foundation (6 inches of drop in the first 10 feet). Ensure gutters and downspouts discharge water well away from the foundation. These simple maintenance habits extend a block foundation's life indefinitely.
Planning a New CMU Foundation or Retaining Wall?
Use our free CMU Block Calculator to estimate exactly how many blocks and bags of mortar your project needs.
Frequently Asked Questions
How much does a concrete block foundation cost?
A CMU foundation costs $8,000–$18,000 for a crawl space stem wall and $18,000–$45,000+ for a full basement on a typical residential footprint. Per linear foot of wall: $60–$120 all-in for standard residential work. Add $3–$8/sq ft for proper exterior waterproofing.
Is a concrete block foundation better than poured concrete?
Both have trade-offs. Poured concrete is monolithic (fewer joint points for water) and has better tensile strength. CMU block is easier in tight-access sites, allows phased construction, and individual blocks can be repaired. Both perform excellently for 75–100+ years when properly built and waterproofed. Regional contractor availability and pricing often drives the decision.
How long does a concrete block foundation last?
A well-built, properly waterproofed CMU foundation lasts 50–100+ years. The blocks themselves rarely fail; mortar joint integrity is the maintenance priority. Tuckpoint every 25–50 years as needed, maintain waterproofing, and keep grading sloped away from the foundation.
Why do concrete block foundations crack?
Most commonly from lateral soil pressure (saturated soil pushing against walls), differential settlement (uneven footing movement), and freeze-thaw cycling. Stair-step cracks are often minor settlement. Horizontal mid-wall cracks are a serious structural warning — consult a structural engineer immediately.
Do concrete block foundations need waterproofing?
Yes — always. Below-grade CMU walls need at minimum dampproofing, and ideally full exterior waterproofing (rubberized membrane + drainage board + footing drain). Mortar joints are inherently more porous than the blocks and provide pathways for water. Without waterproofing, moisture infiltration leads to efflorescence, mold, wood rot, and long-term deterioration.
What are the signs of a failing concrete block foundation?
Serious signs: horizontal cracks mid-wall, bowing or bulging walls. Moderate signs: diagonal corner cracks (settlement), efflorescence, stair-step cracks. Minor signs: hairline block cracks, crumbling mortar (tuckpoint needed). Horizontal cracks and bowing require immediate structural engineering evaluation.